← All Work

Morgan Place Build

A custom new build, taken from conceptual design all the way to a finished home — with a pool, solar, a pond and outbuildings added to the property.

Project
Custom new build
Scope
Conceptual design through finished home
Added on site
Pool, solar, pond and outbuildings
Builder
Anthony Build
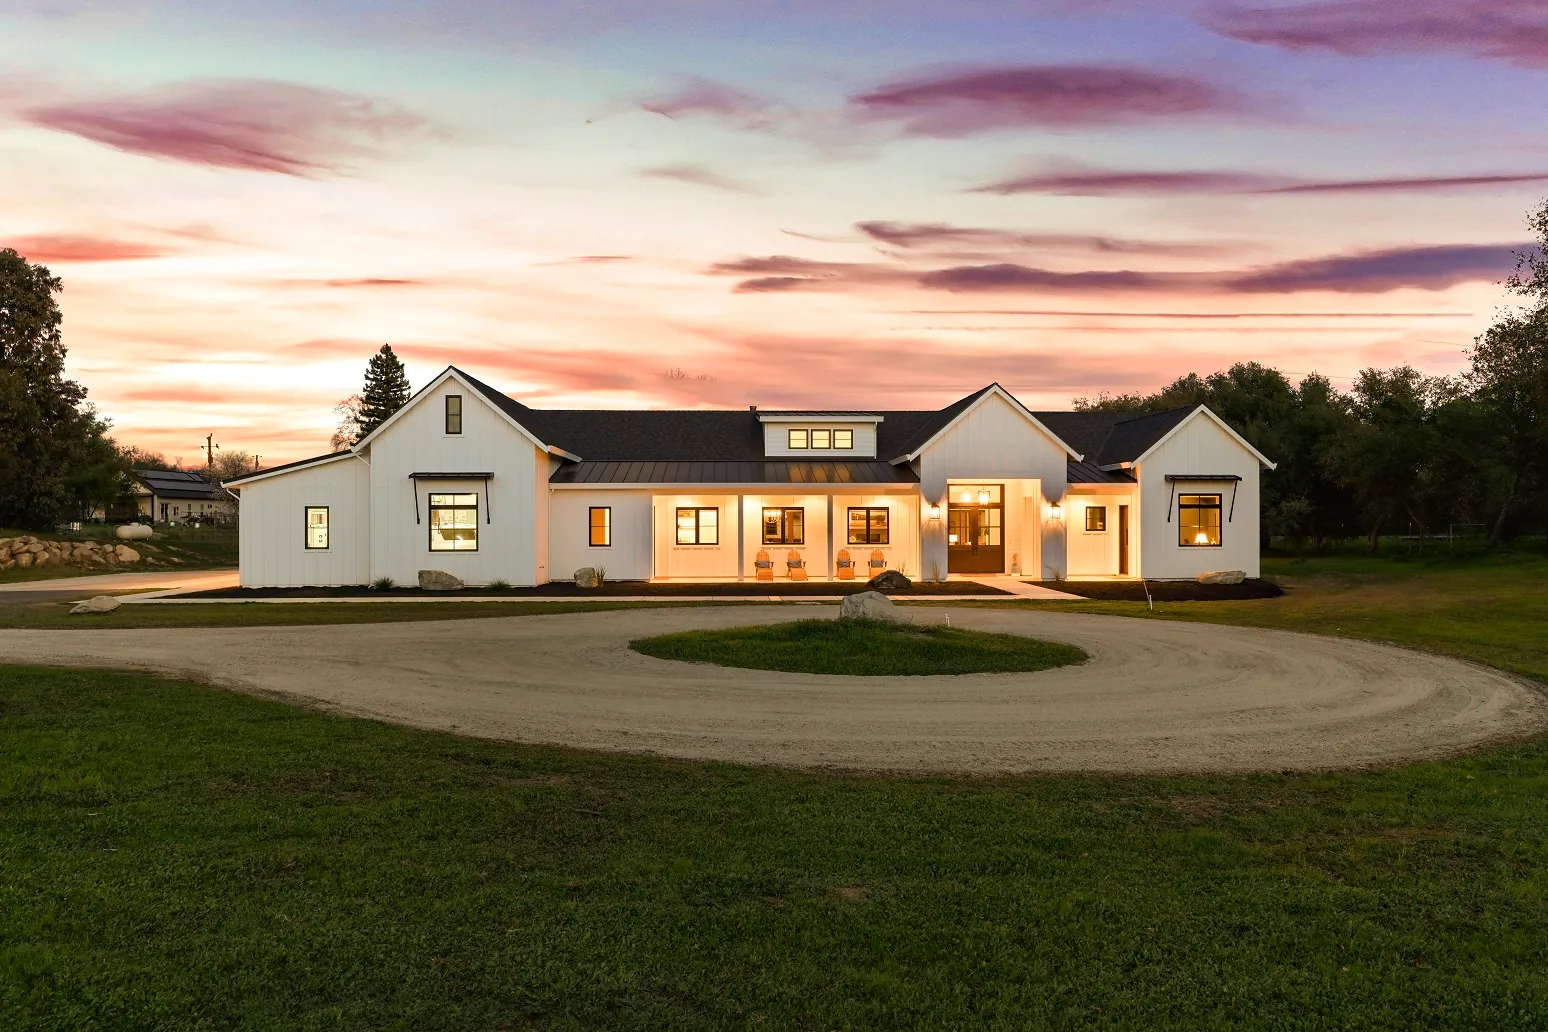
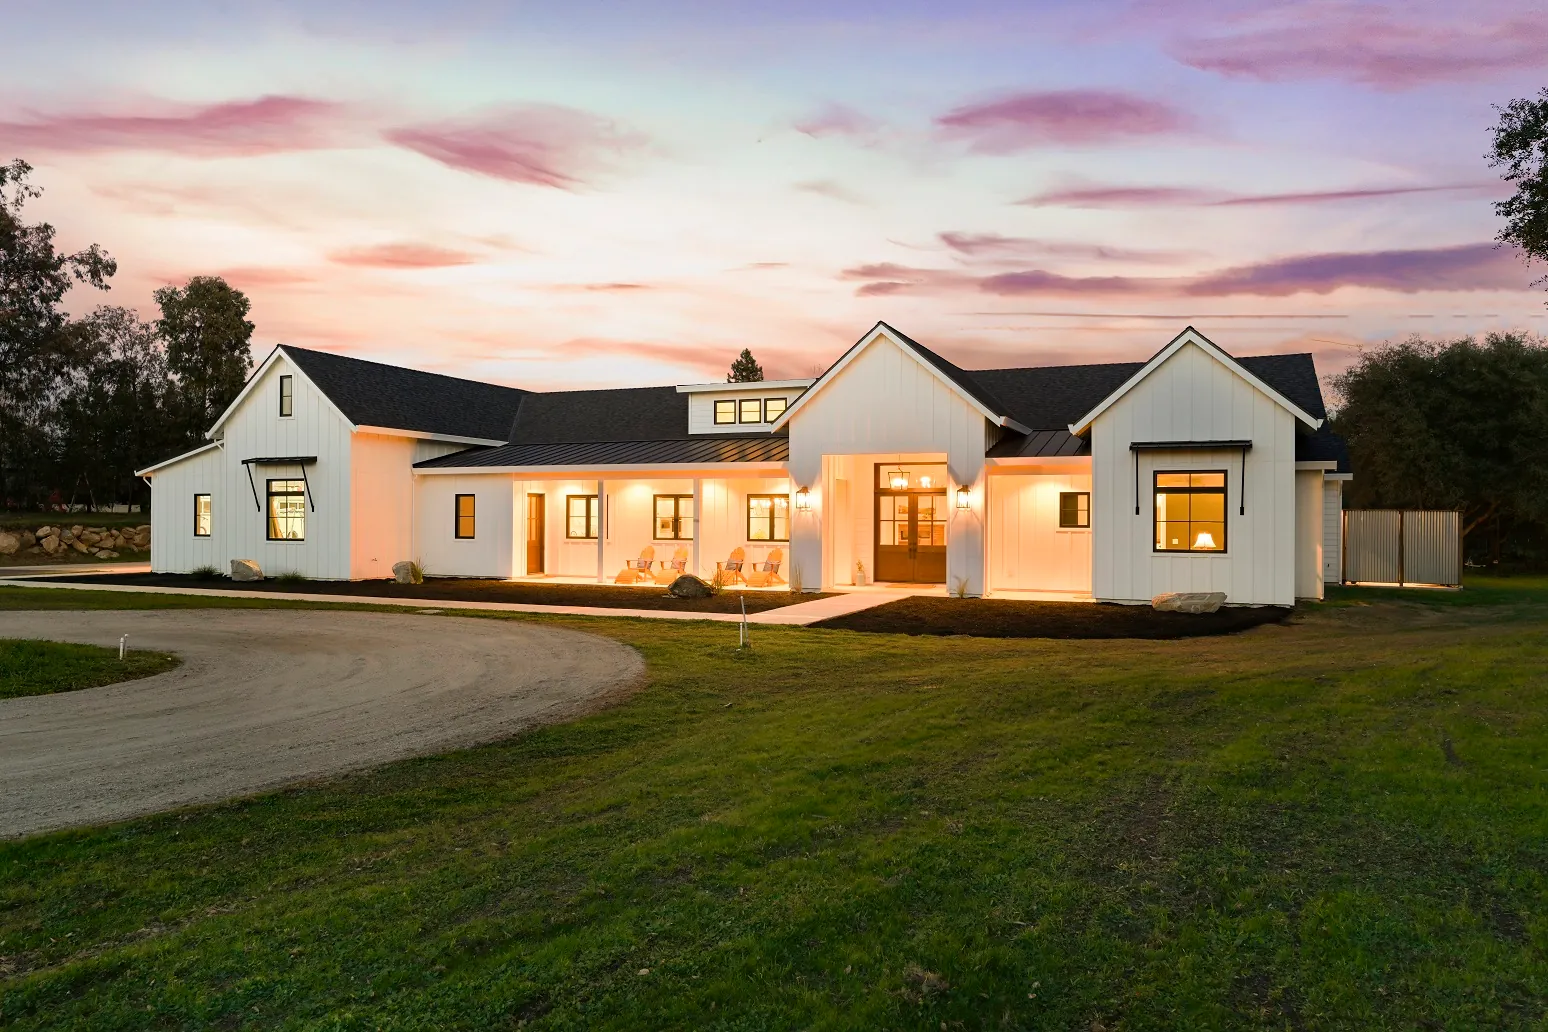
Morgan Place Build seen from the front corner at dusk, with its covered porch, dormer and gabled roofline lit from within
Exterior

The home at dusk

Front of Morgan Place Build at dusk, a single-story modern farmhouse with board-and-batten siding, glowing across a gravel drive circle
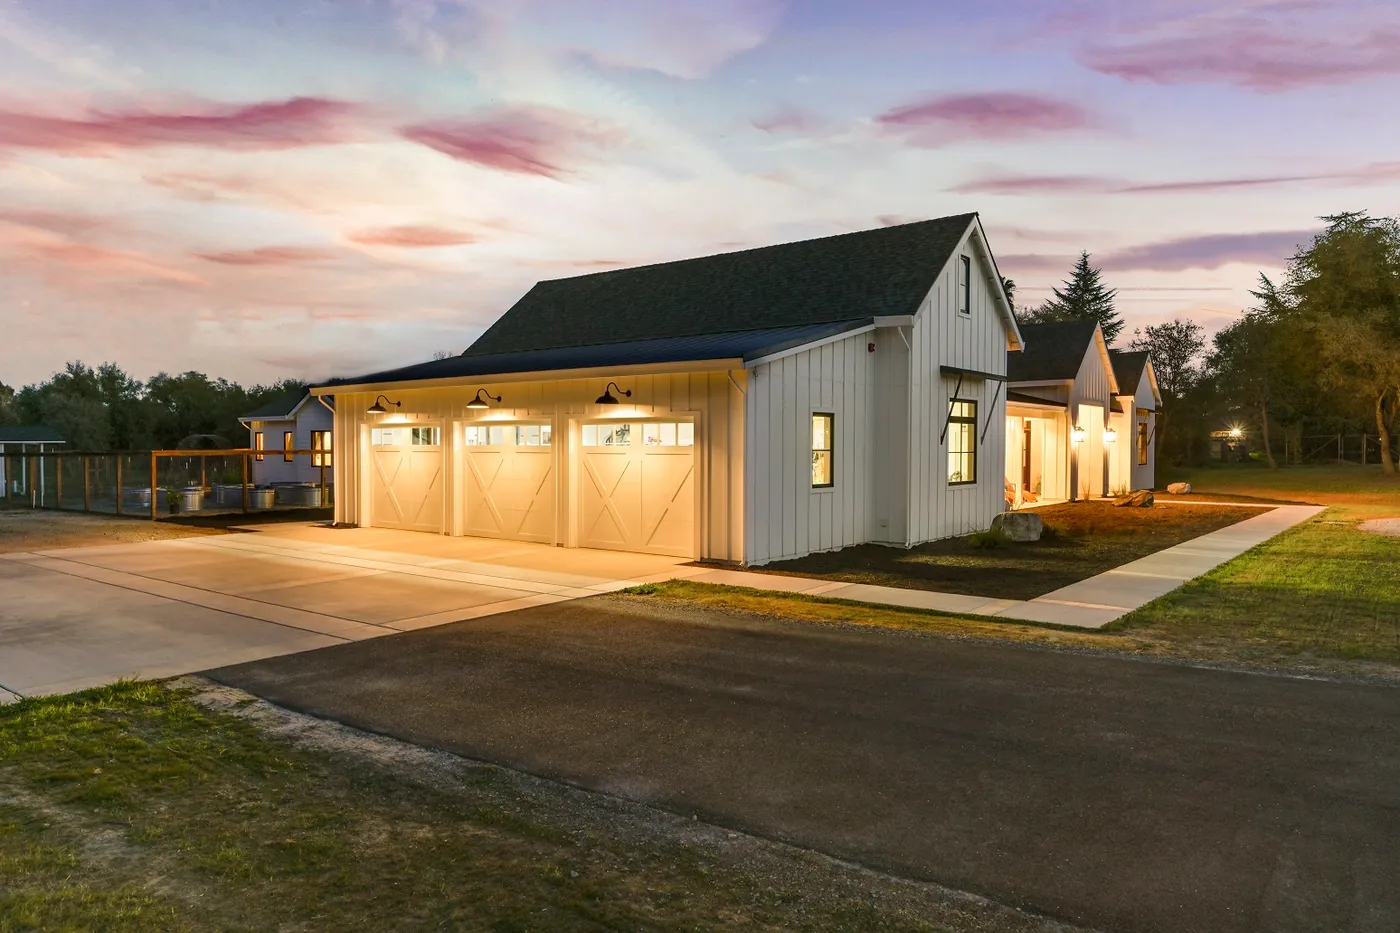
Three-car garage with carriage-style doors, lit at dusk, with the front of the home beyond
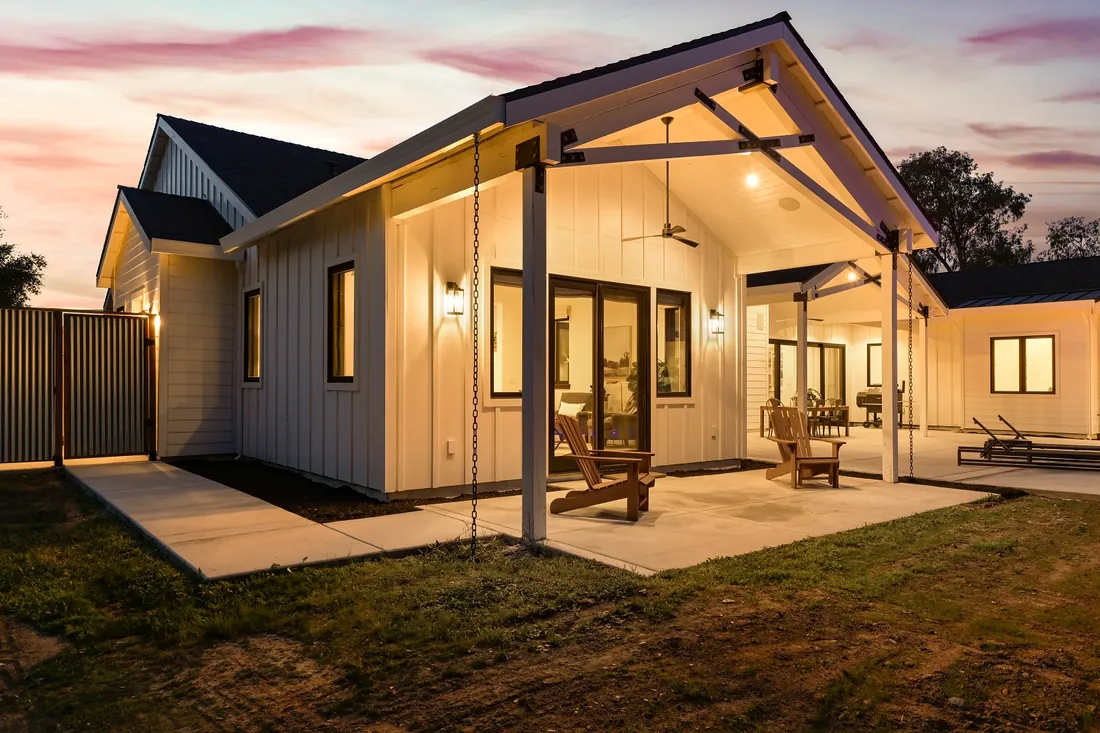
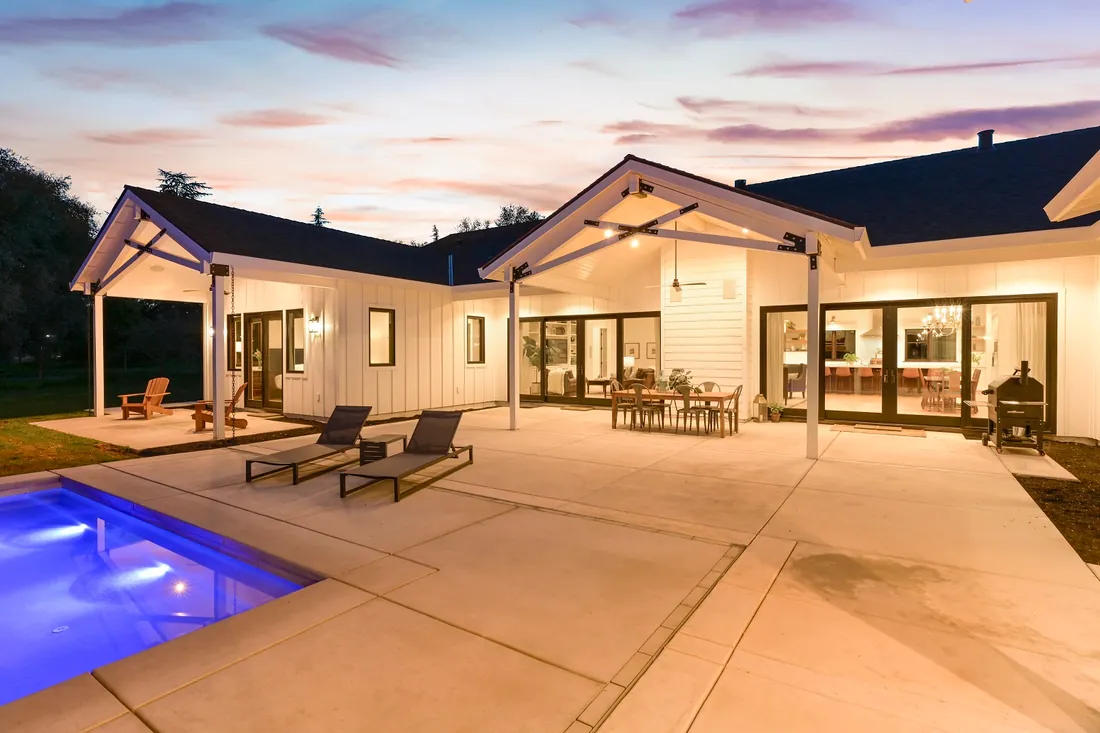
Covered rear patio at dusk beneath a timber-framed gable, with a ceiling fan and warm lighting
Exterior

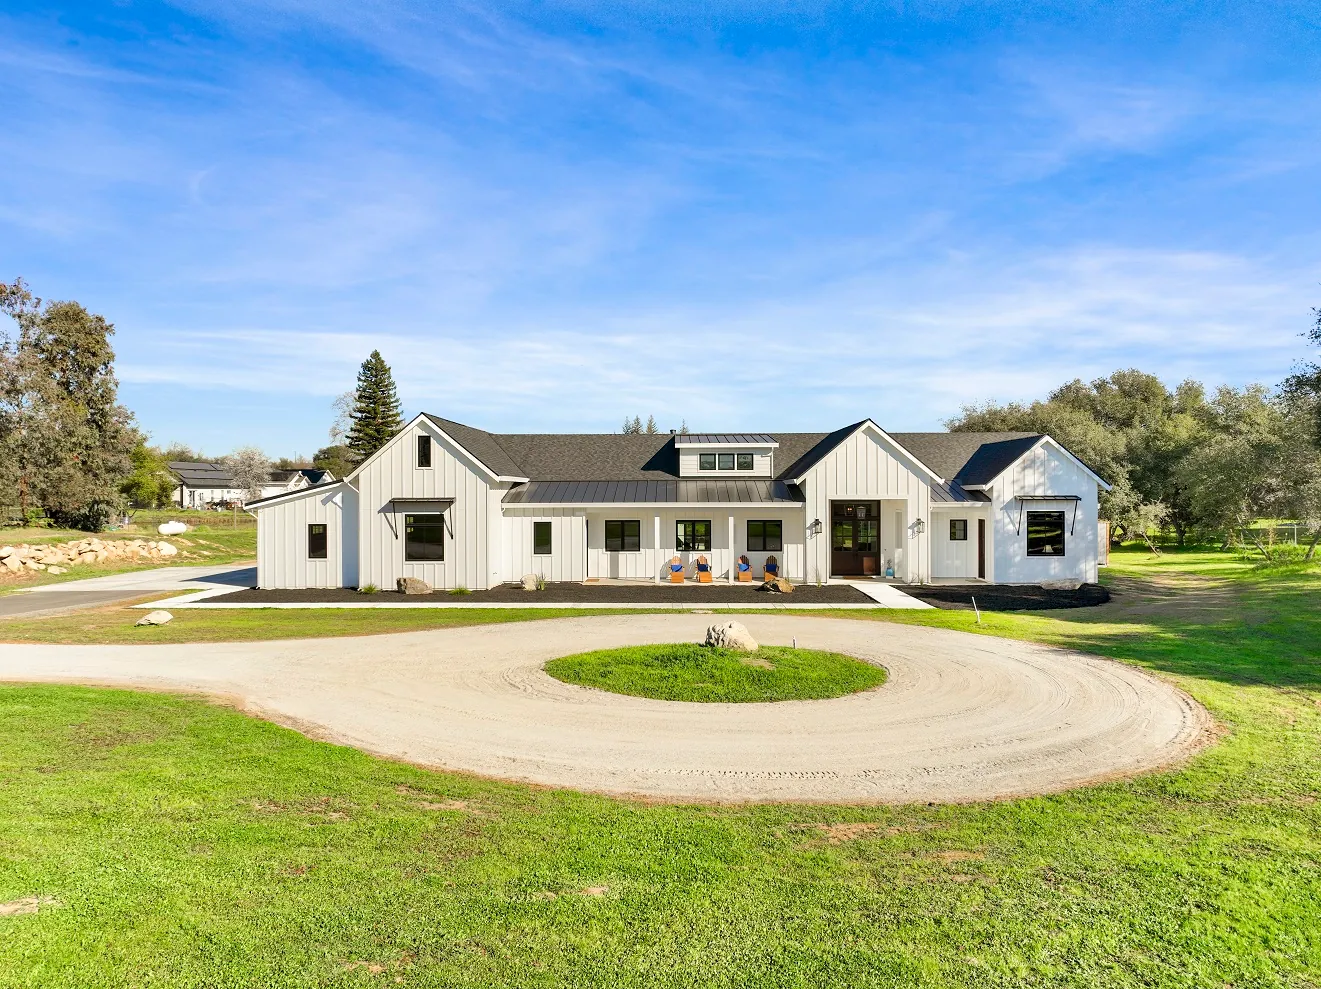
In the light of day

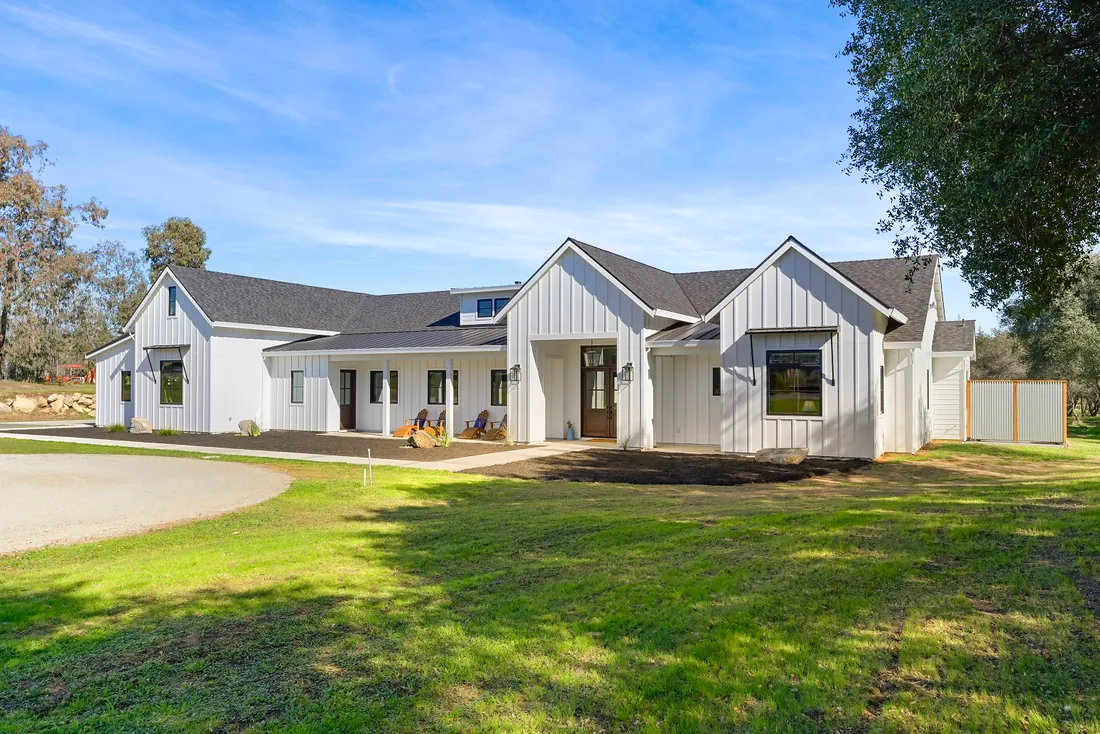
Front of the home in daylight across a gravel motor court
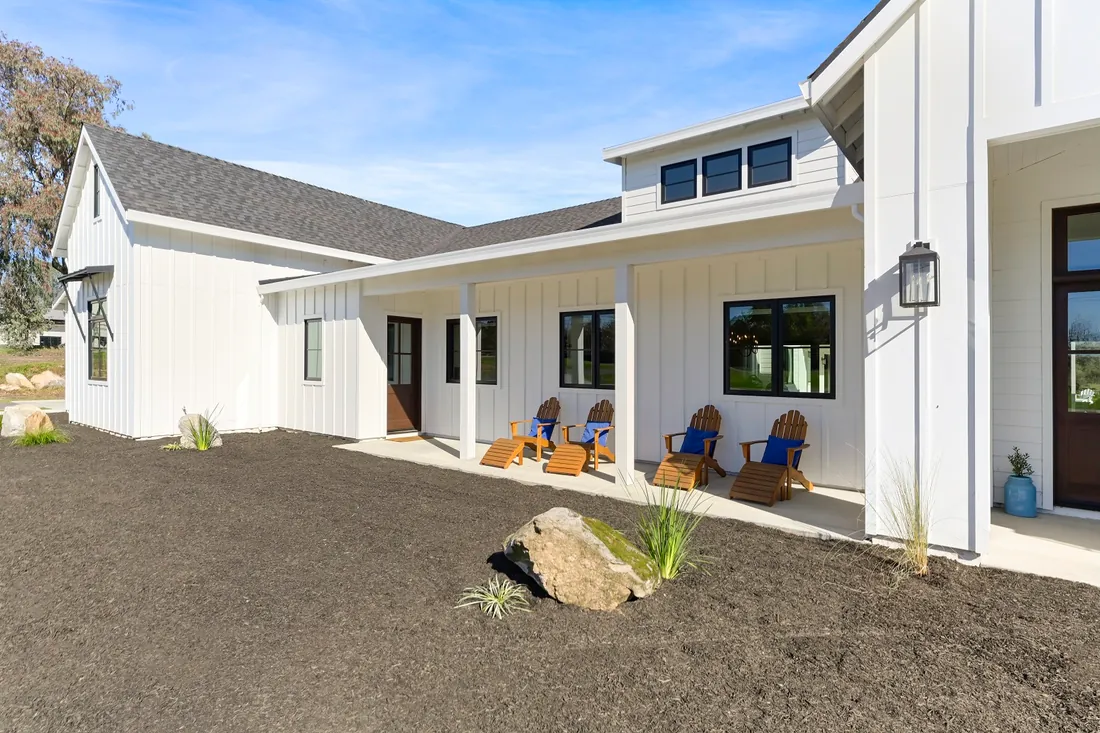
Covered front porch with Adirondack chairs against white board-and-batten siding
Corner view of the front of the home and its covered porch in daylight
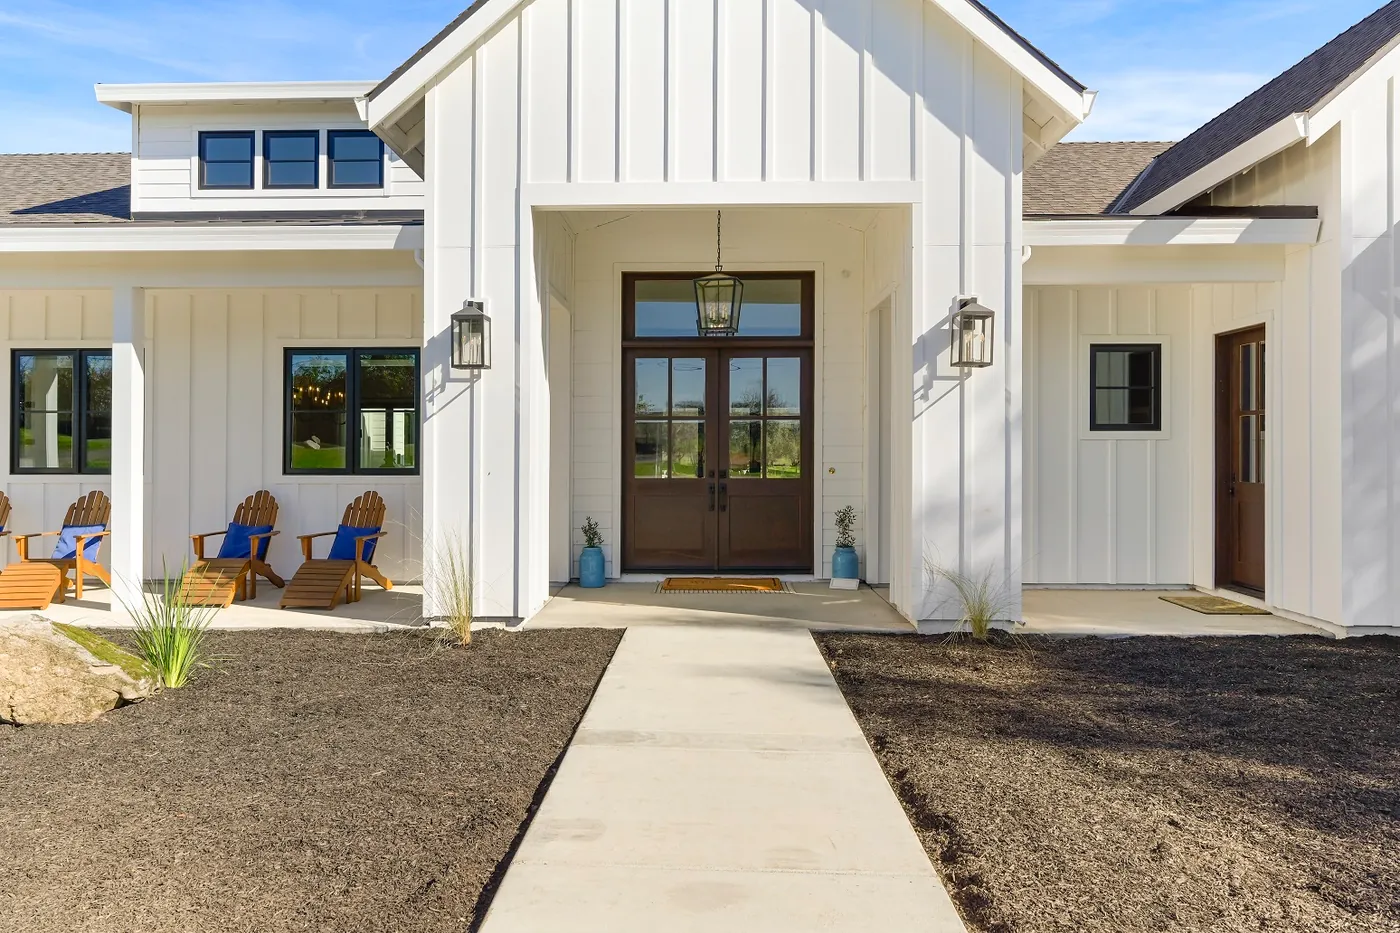
Front entry with a double wood door beneath a gabled portico
Interior

Entry & great room

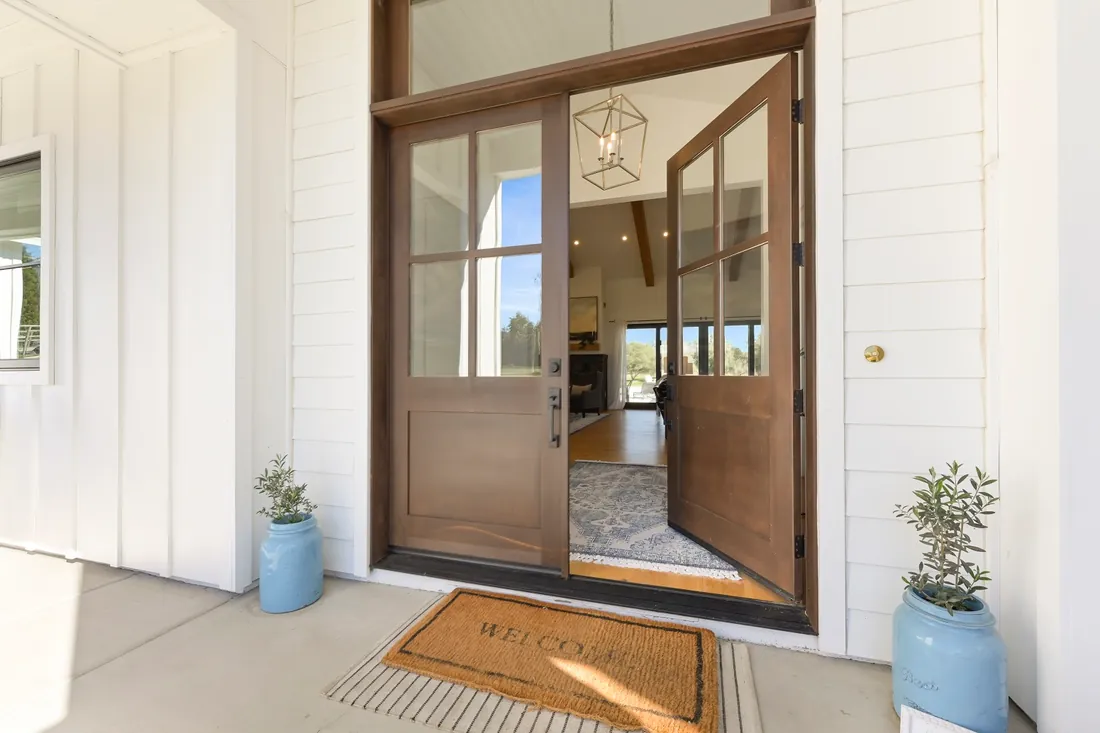
Double wood front door opened onto a view through the home
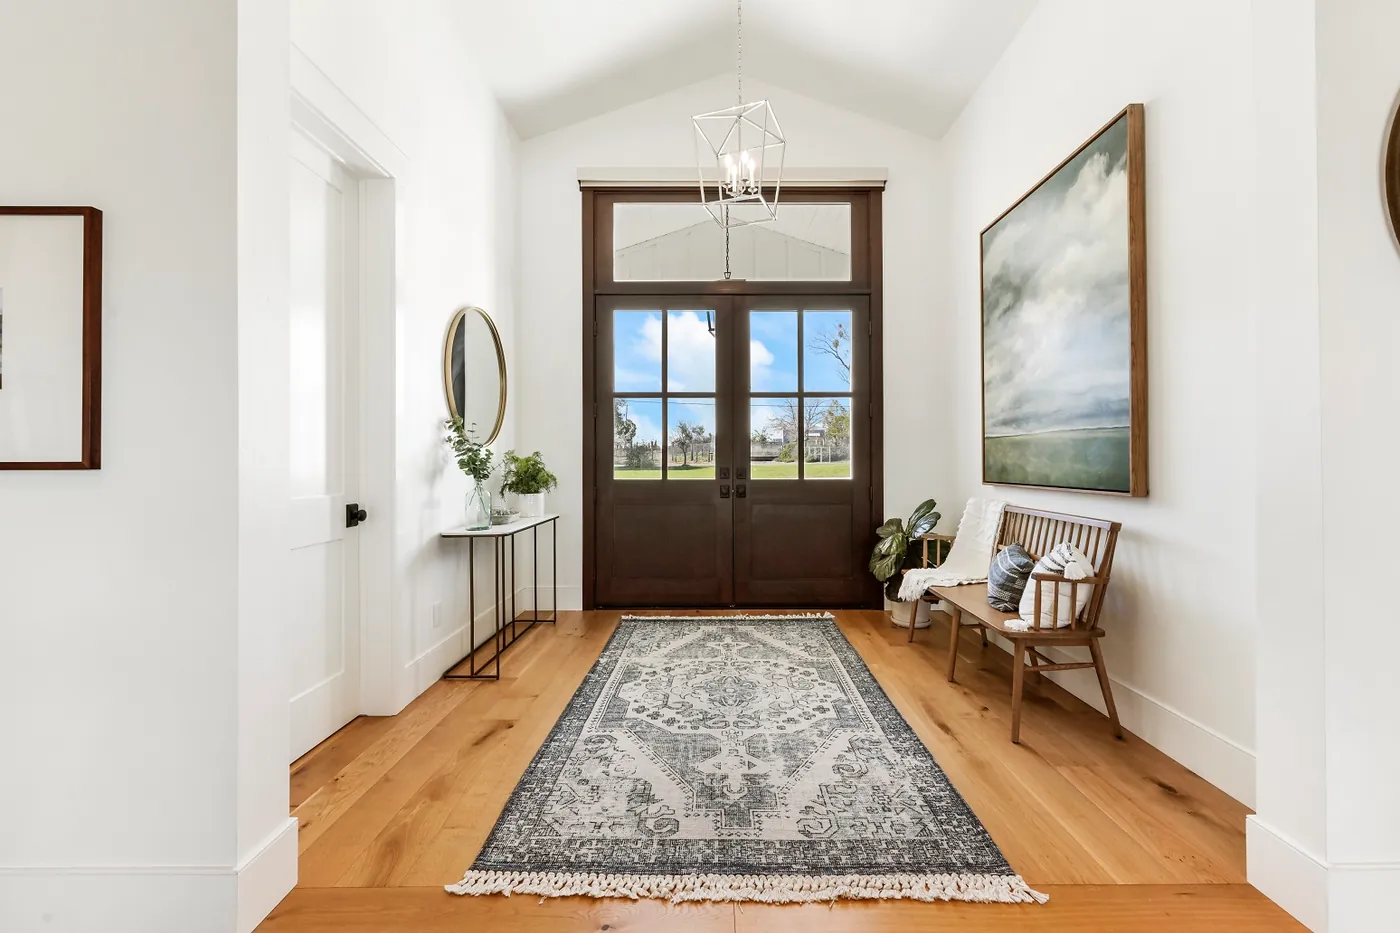
Entry hall with a vaulted ceiling, wide-plank wood floors and double doors to the front porch
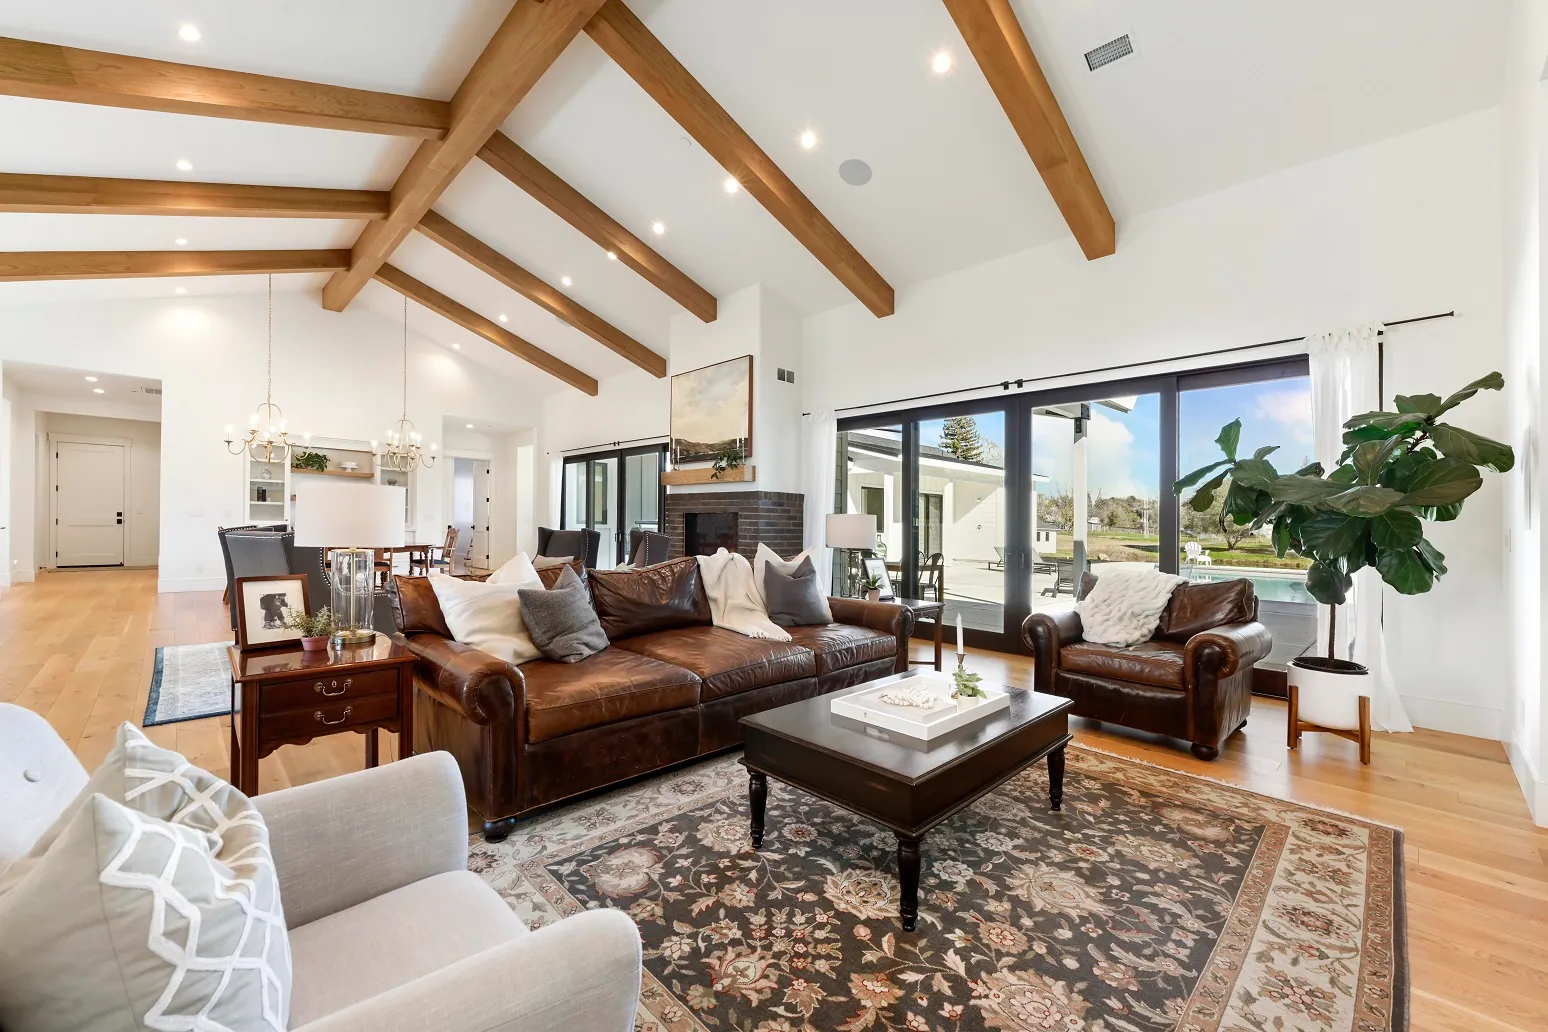
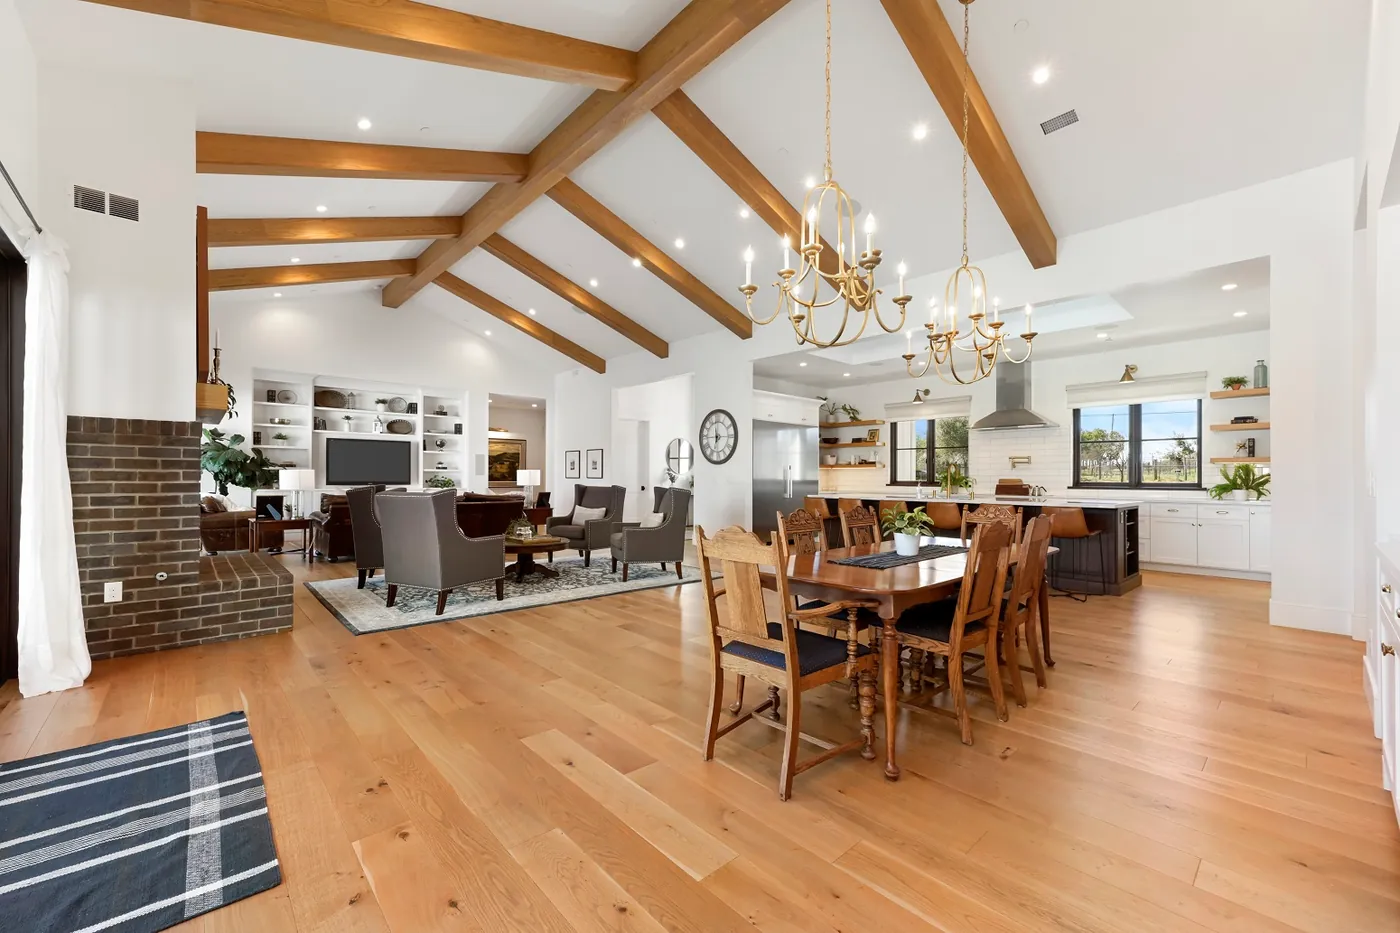
Great room with exposed wood beams across a vaulted ceiling, leather seating and a wall of sliding glass doors
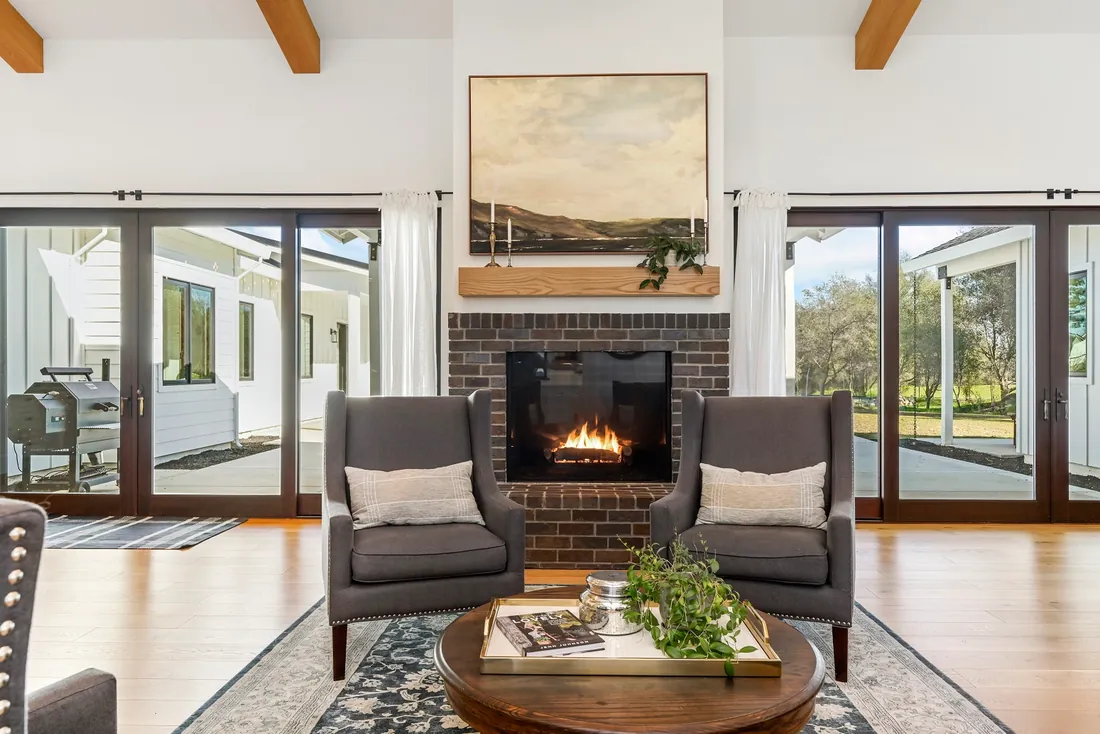
Brick fireplace with two upholstered chairs, flanked by sliding glass doors
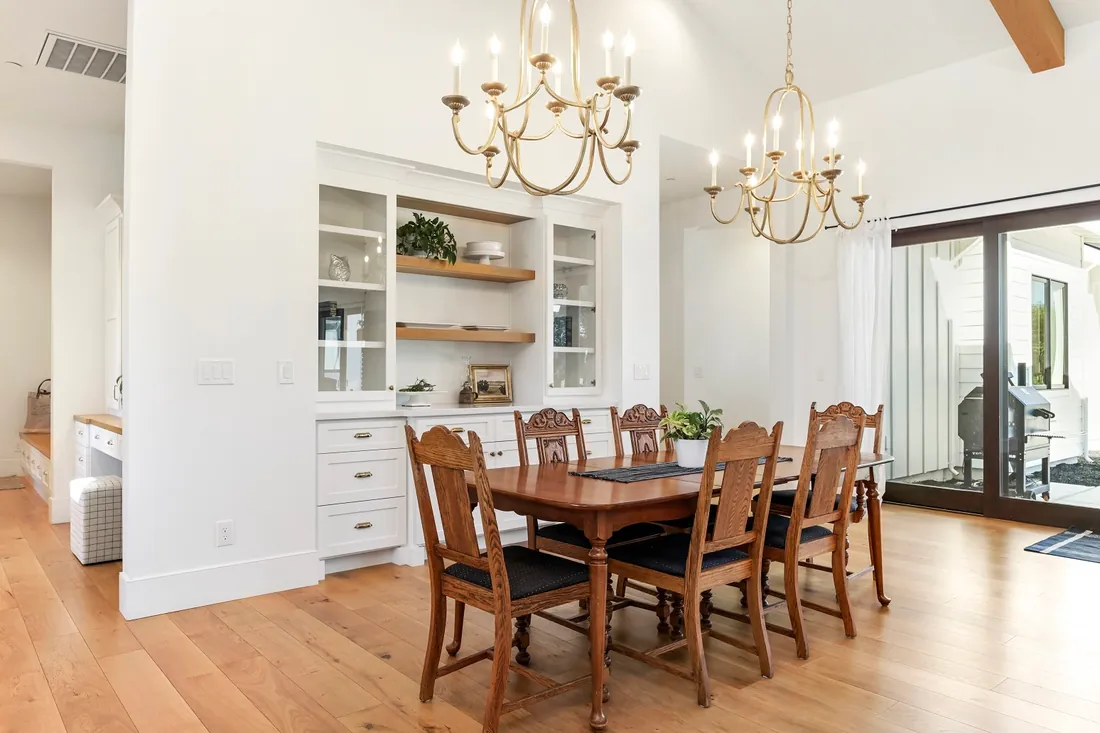
Dining area with built-in cabinetry, two brass chandeliers and a wood dining table
Open great room looking toward the dining area and kitchen beyond, beams overhead
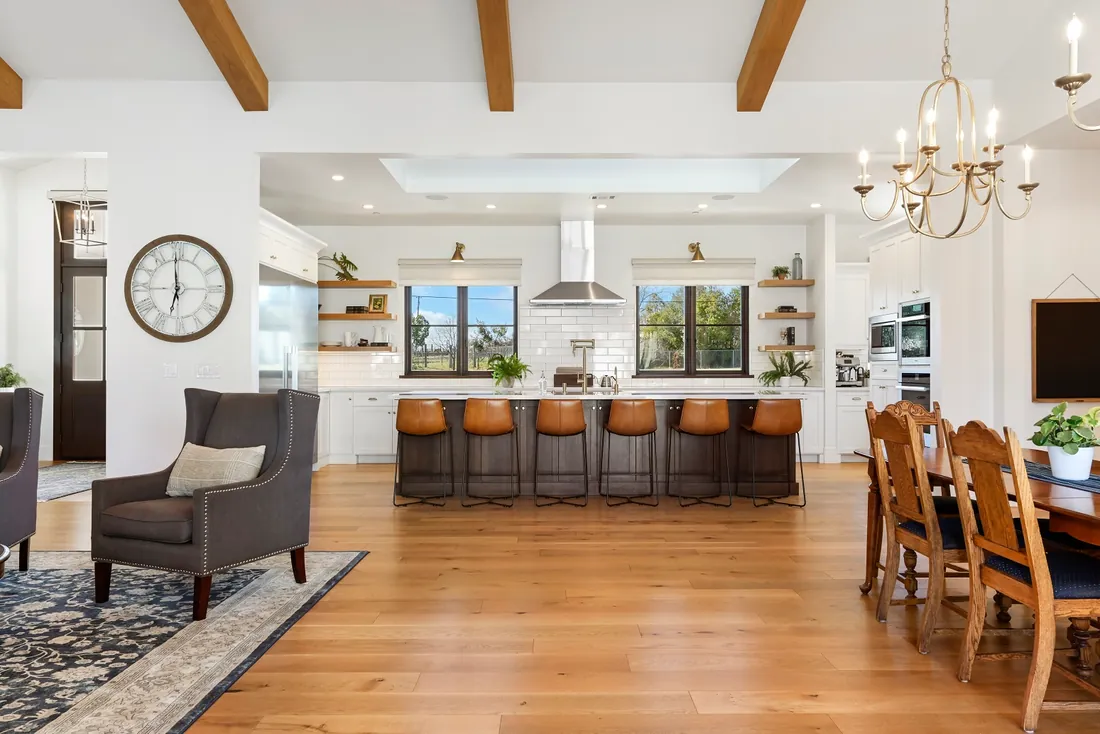
Dining table in the foreground with the kitchen island and leather counter stools behind it
Interior

The kitchen

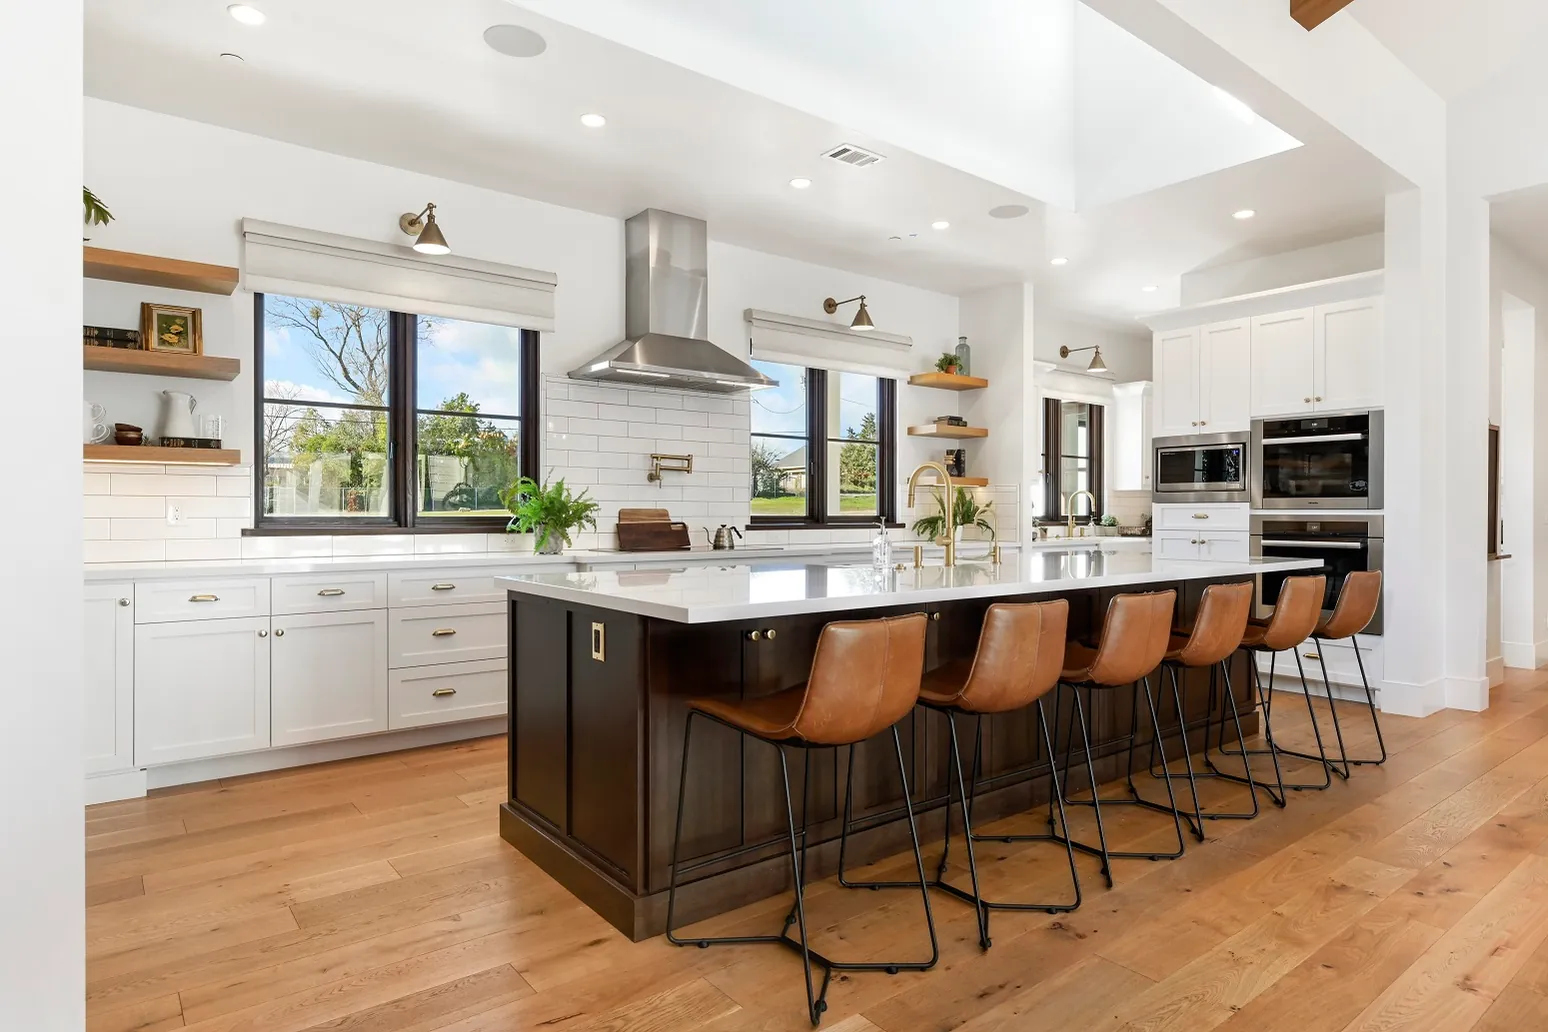
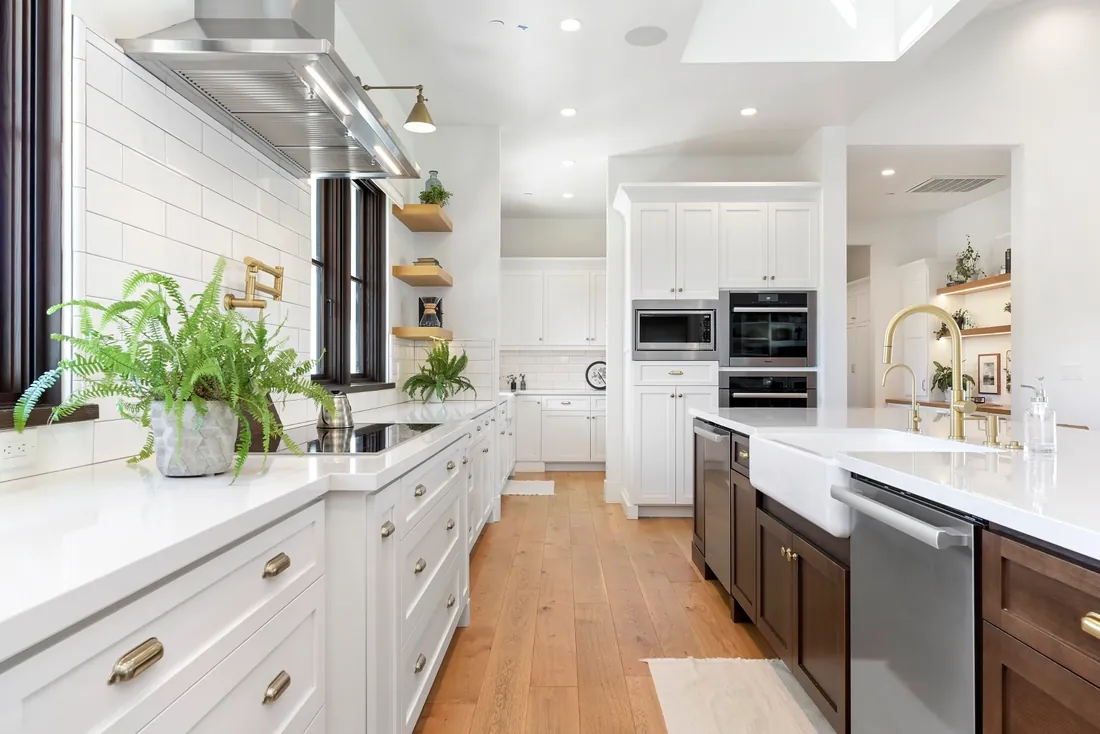
Kitchen with a long dark-wood island, leather counter stools, white cabinetry and a stainless range hood
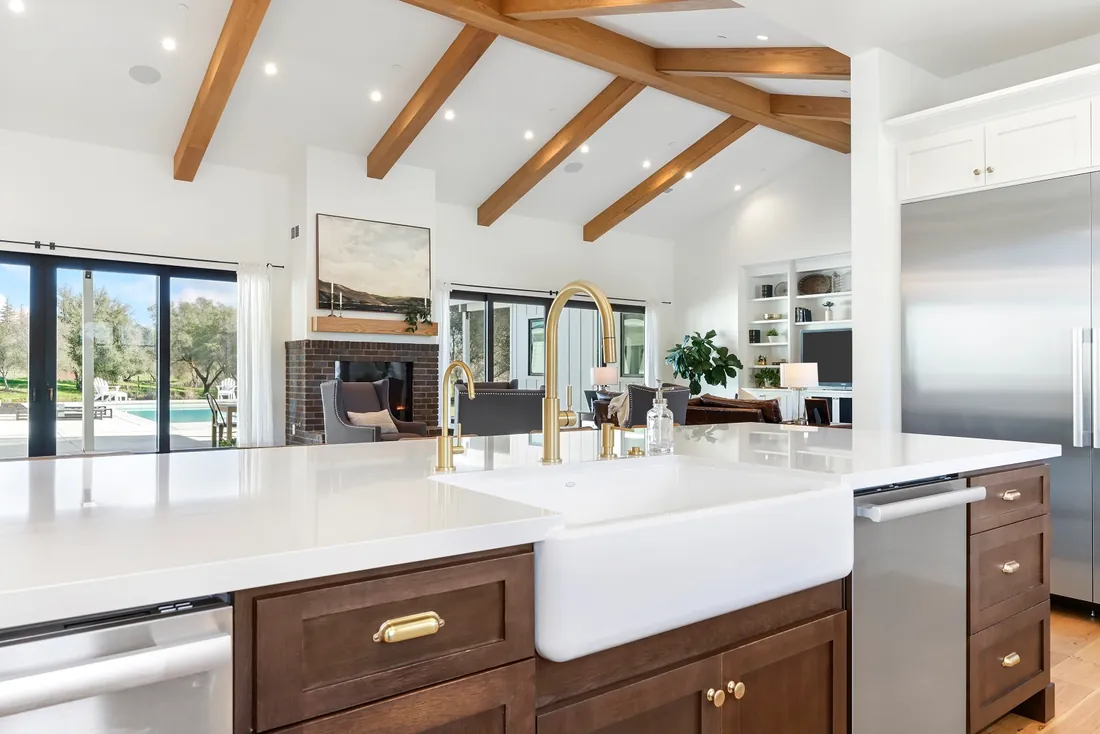
Kitchen island with a farmhouse sink and brass faucet, with the great room and pool beyond
Kitchen with white cabinetry, white tile backsplash and a stainless range hood
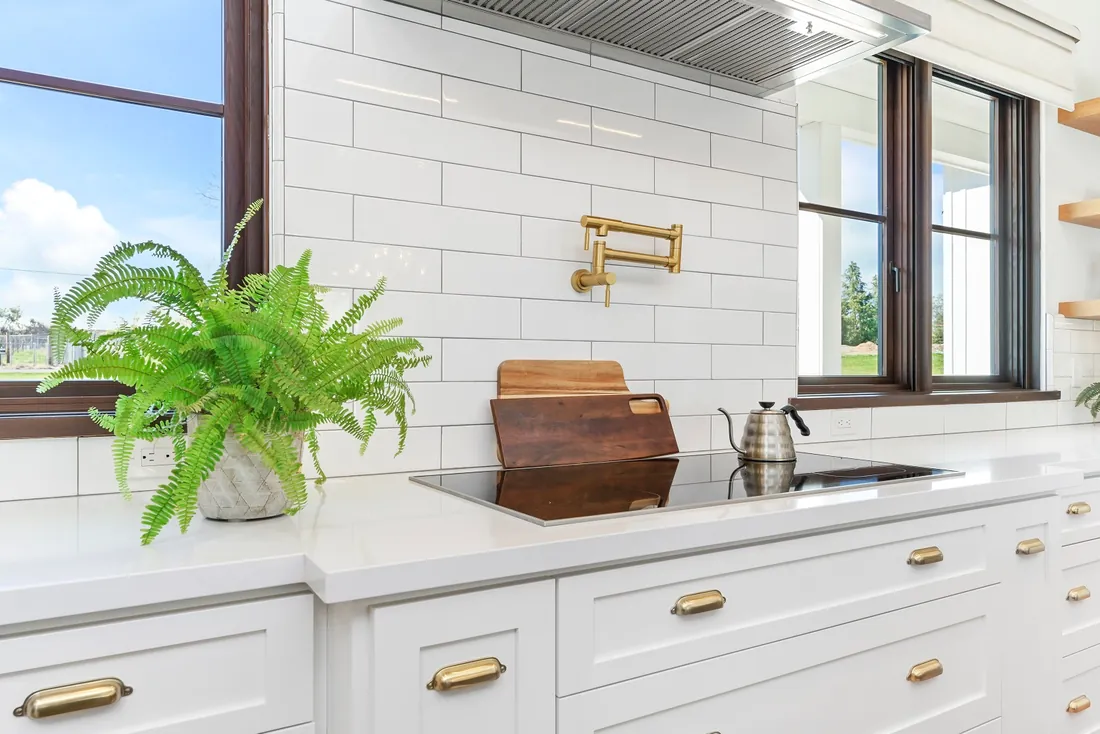
Brass pot filler above the cooktop against white subway tile
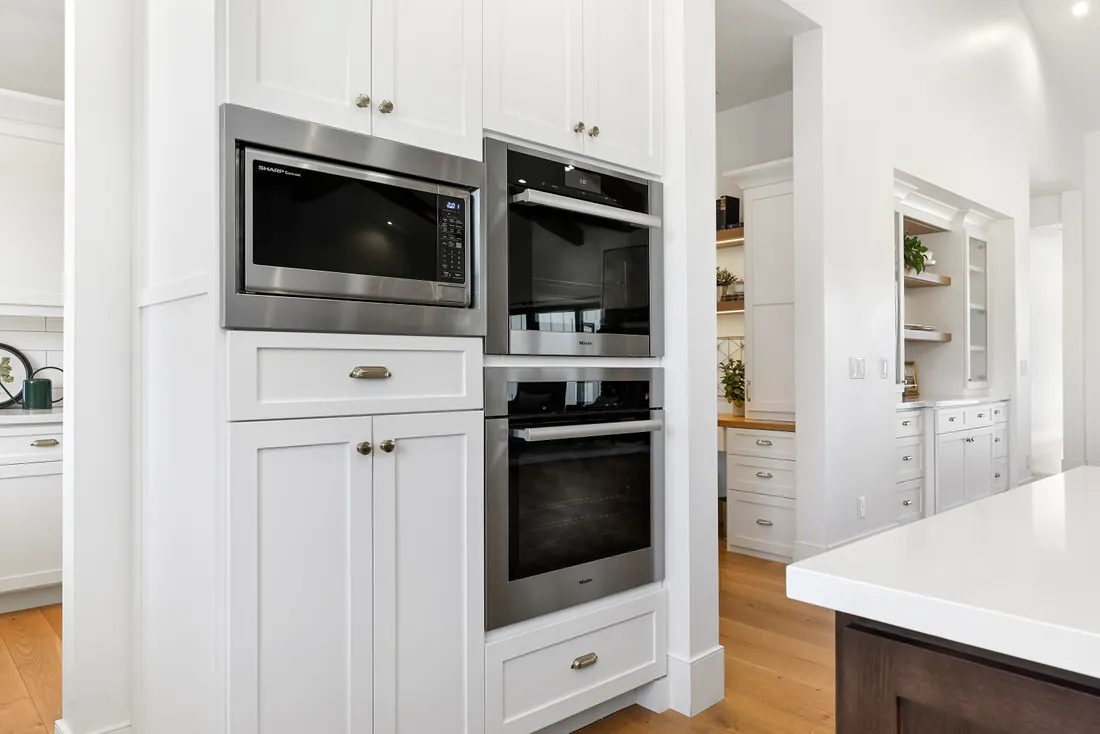
Built-in wall ovens and microwave set into white cabinetry
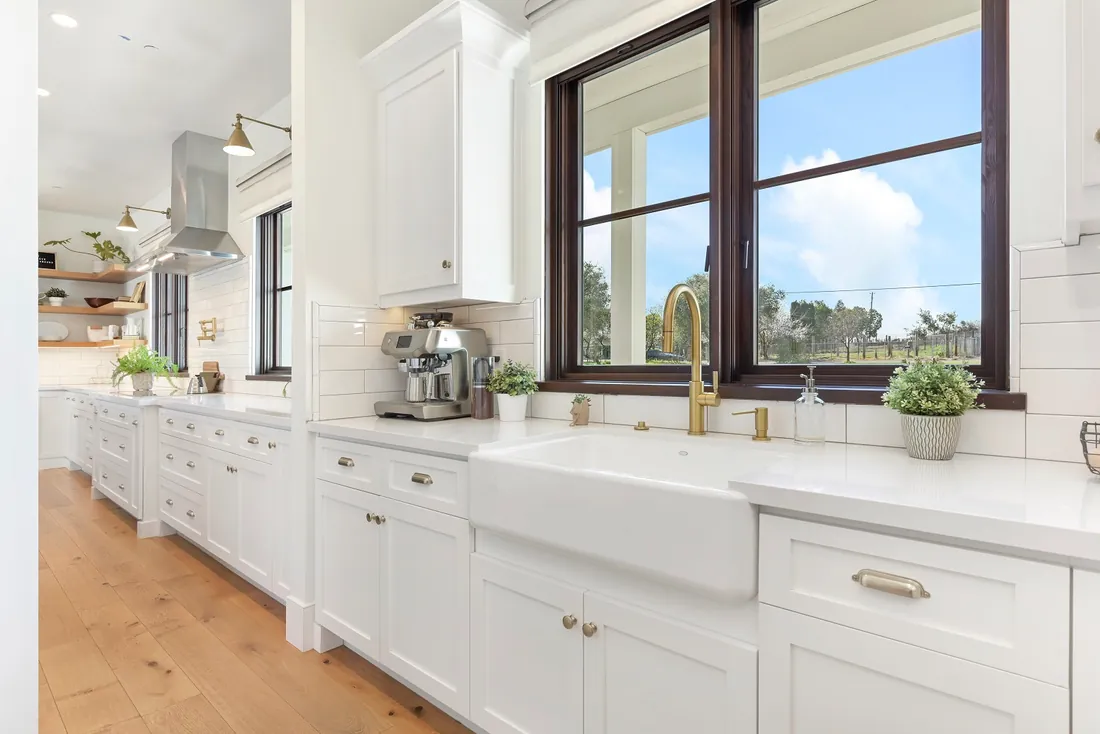
Long kitchen counter with a farmhouse sink beneath a large window
Interior

Primary suite

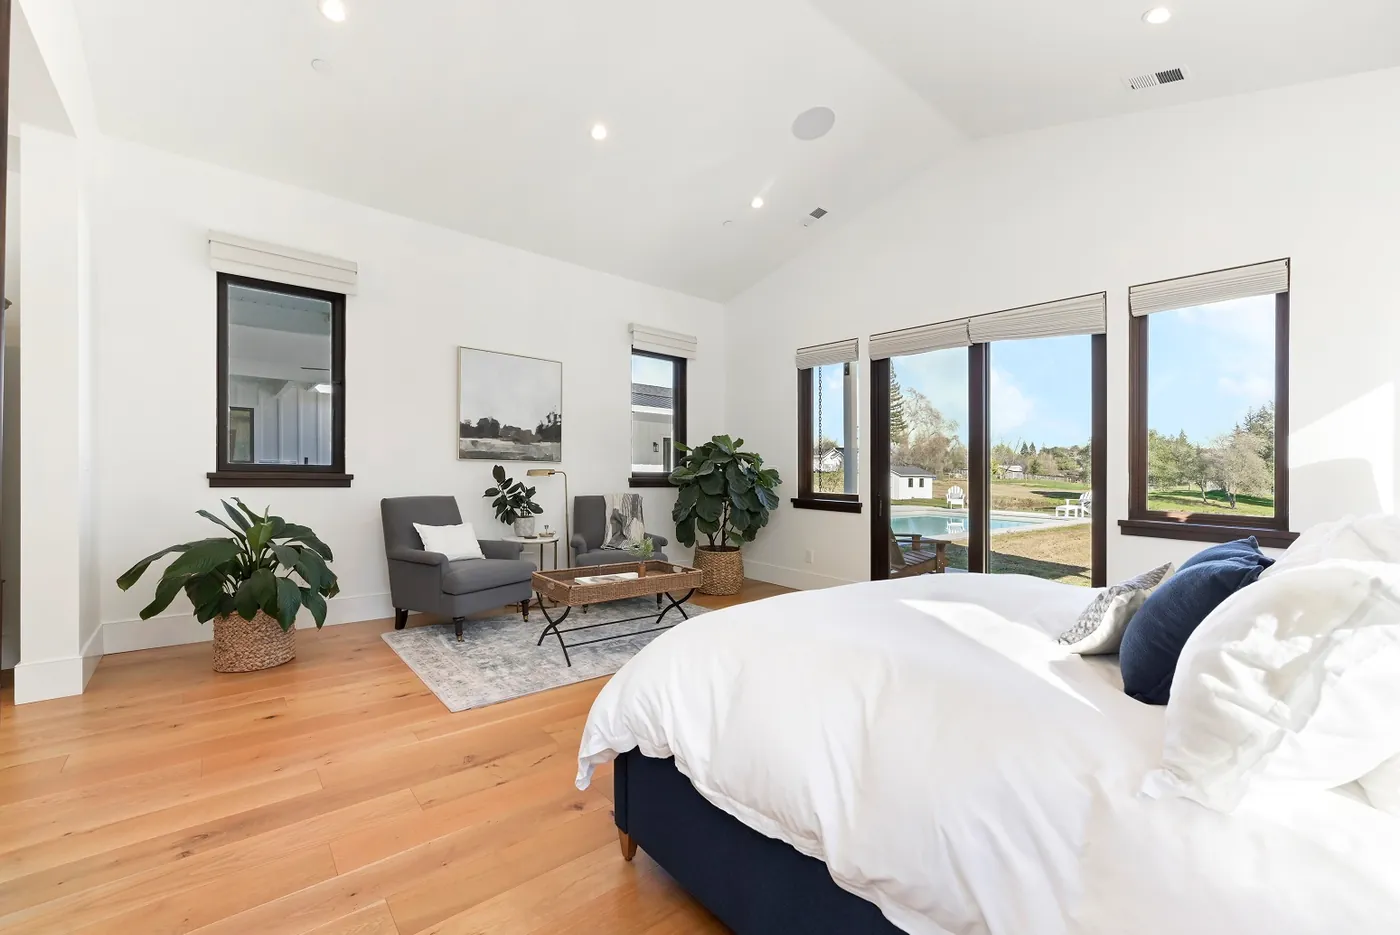
Primary bedroom with a vaulted ceiling, a sitting area and sliding glass doors that open toward the pool
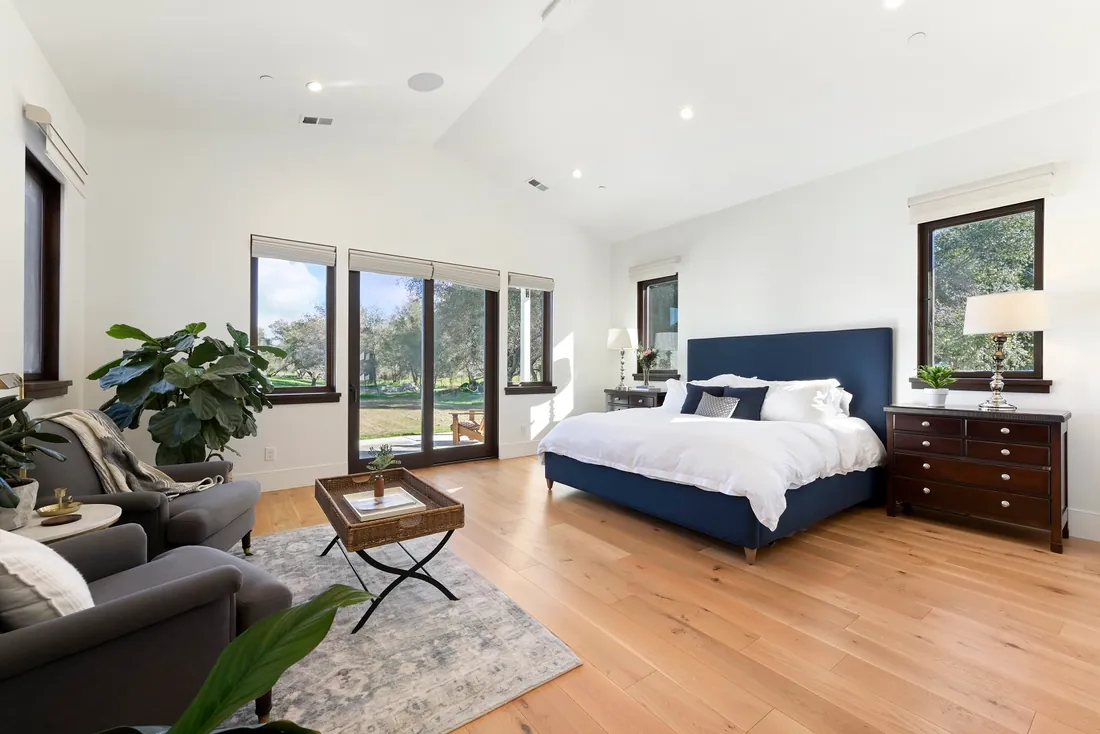
Primary bedroom with a navy upholstered bed and sliding glass doors to the yard
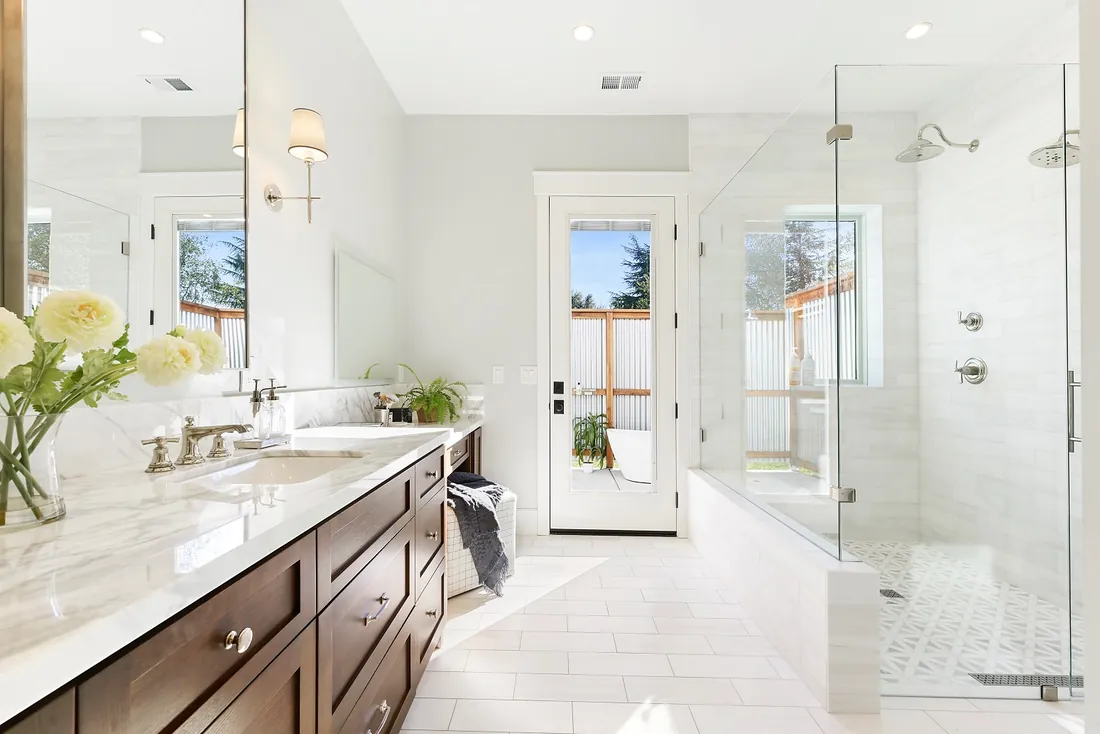
Primary bath with a dark wood double vanity, marble counters and a frameless glass shower
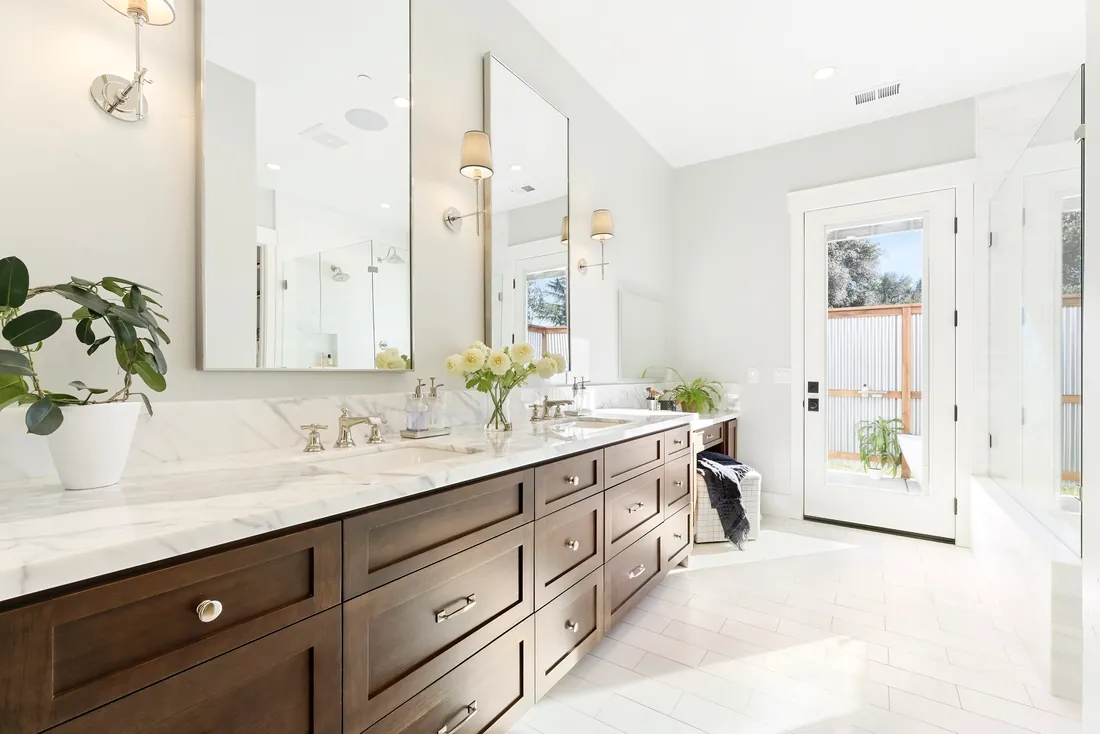
Primary bath double vanity with marble counters and a glass door to the outdoor tub
Interior

Laundry & mudroom

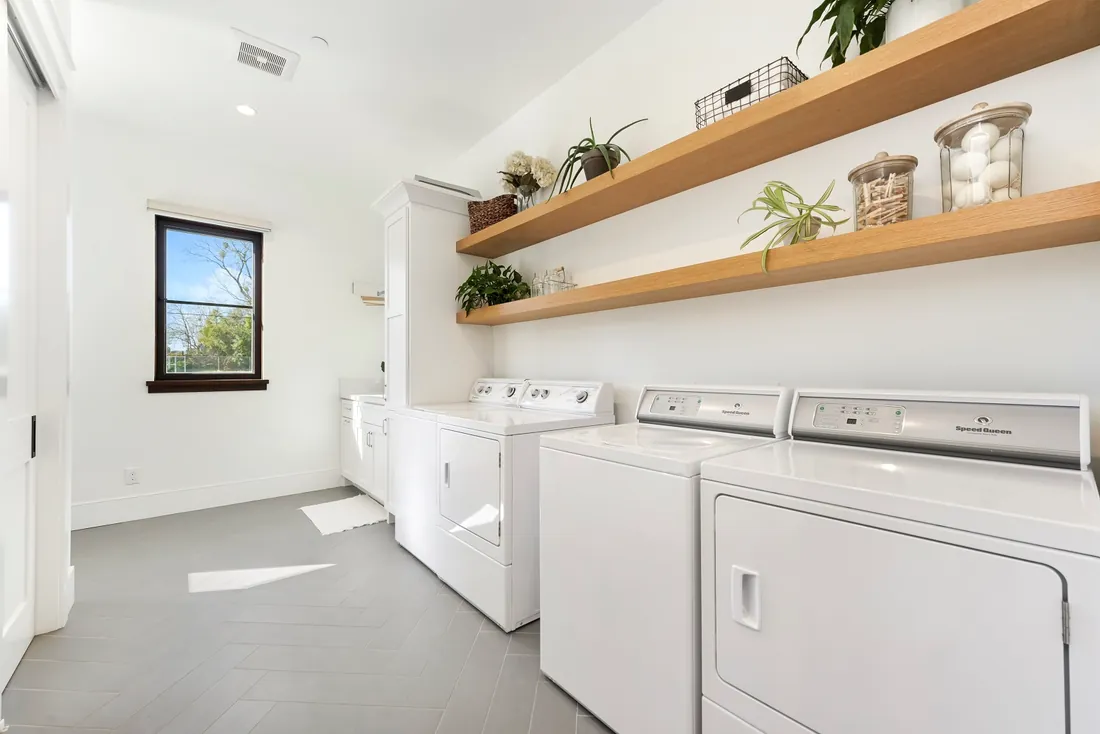
Laundry room with floating oak shelves and a herringbone tile floor
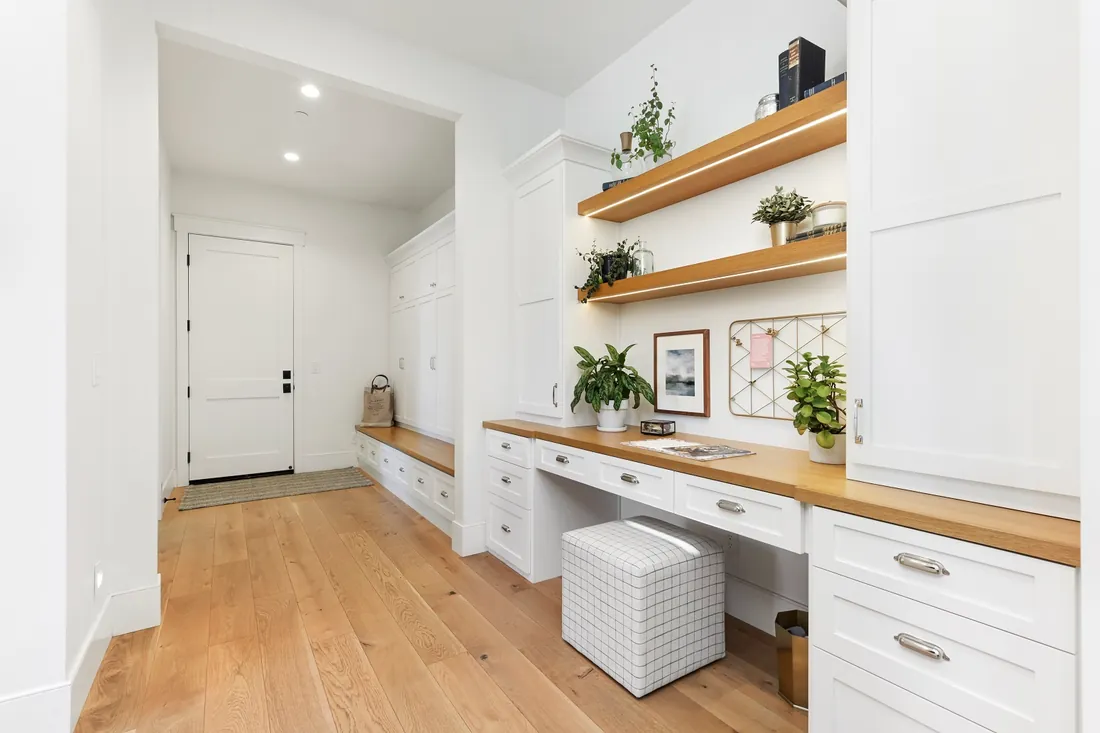
Mudroom with a built-in bench, tall cabinetry and a desk nook with open shelving
Outdoors

Outdoor living

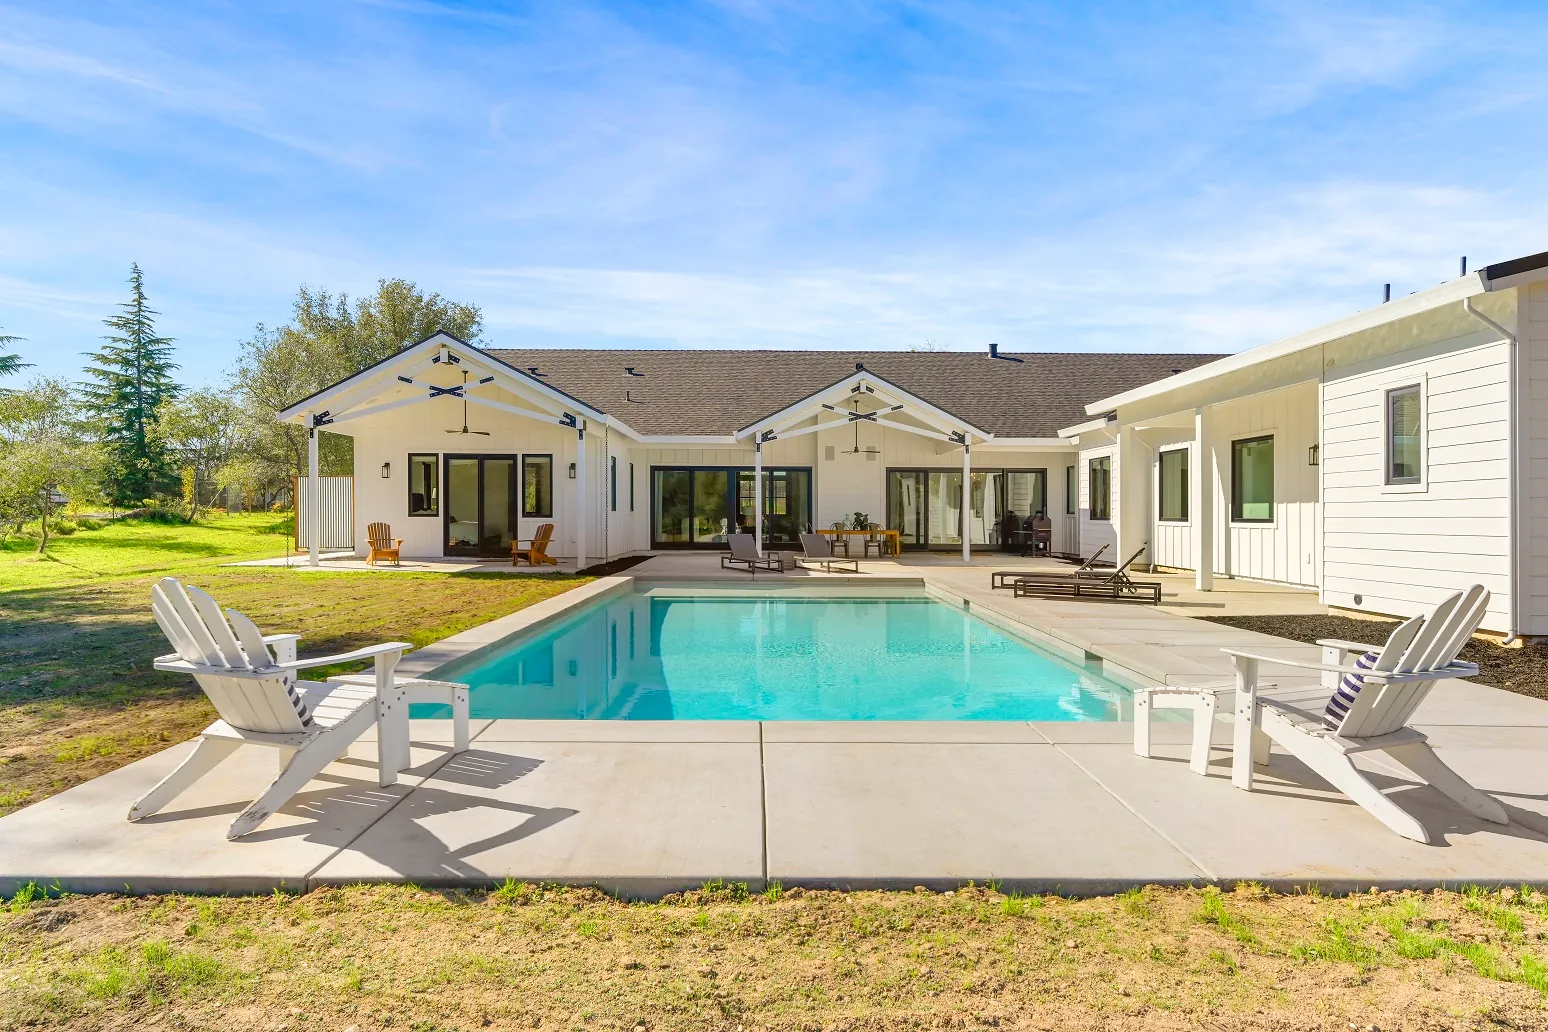
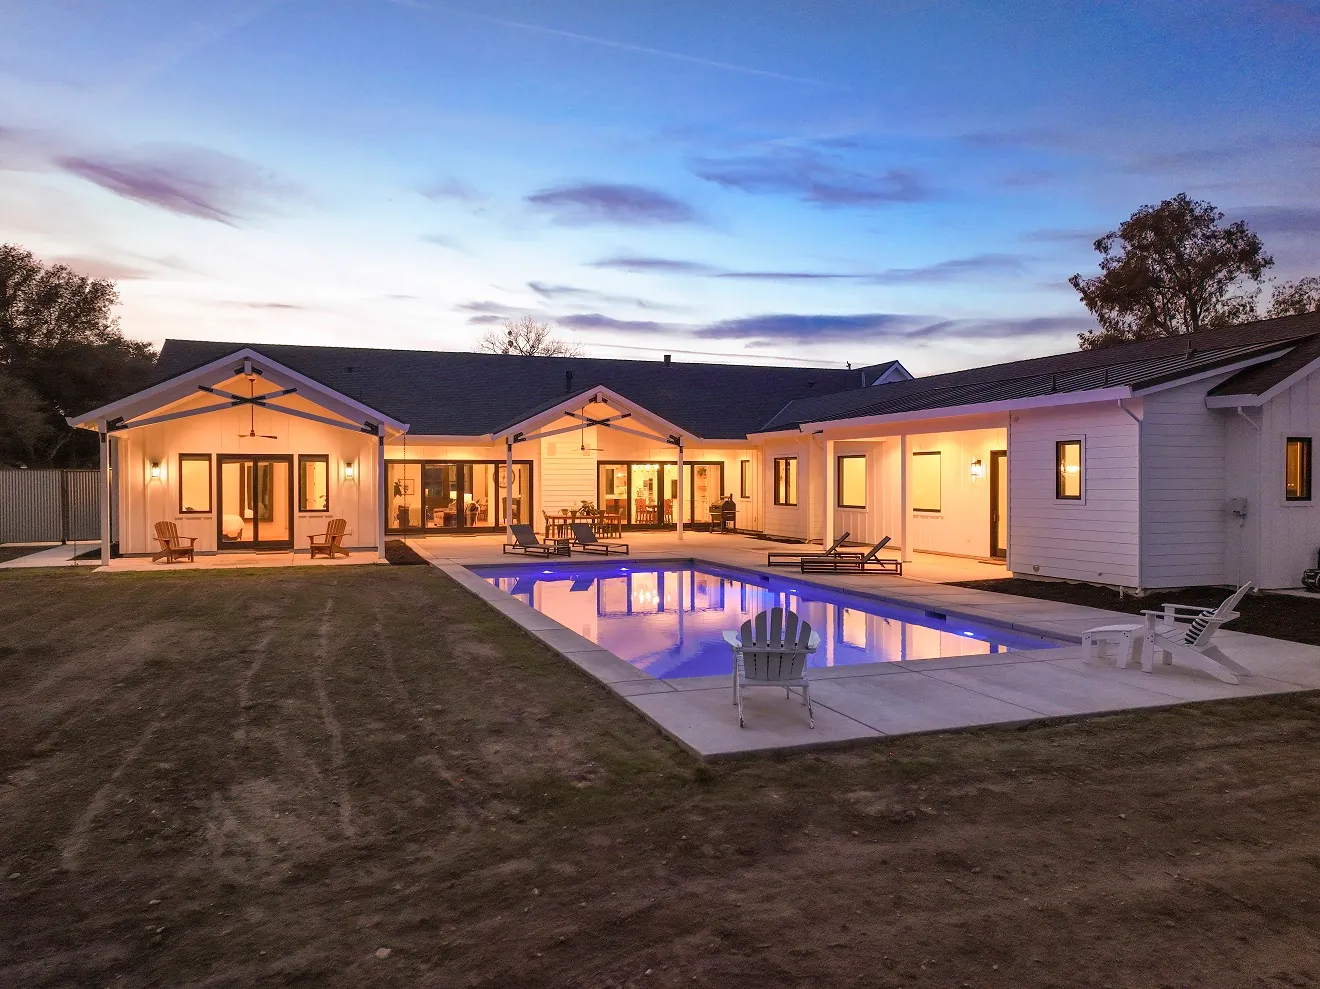
Swimming pool with Adirondack chairs and the back of the home with covered patios beyond
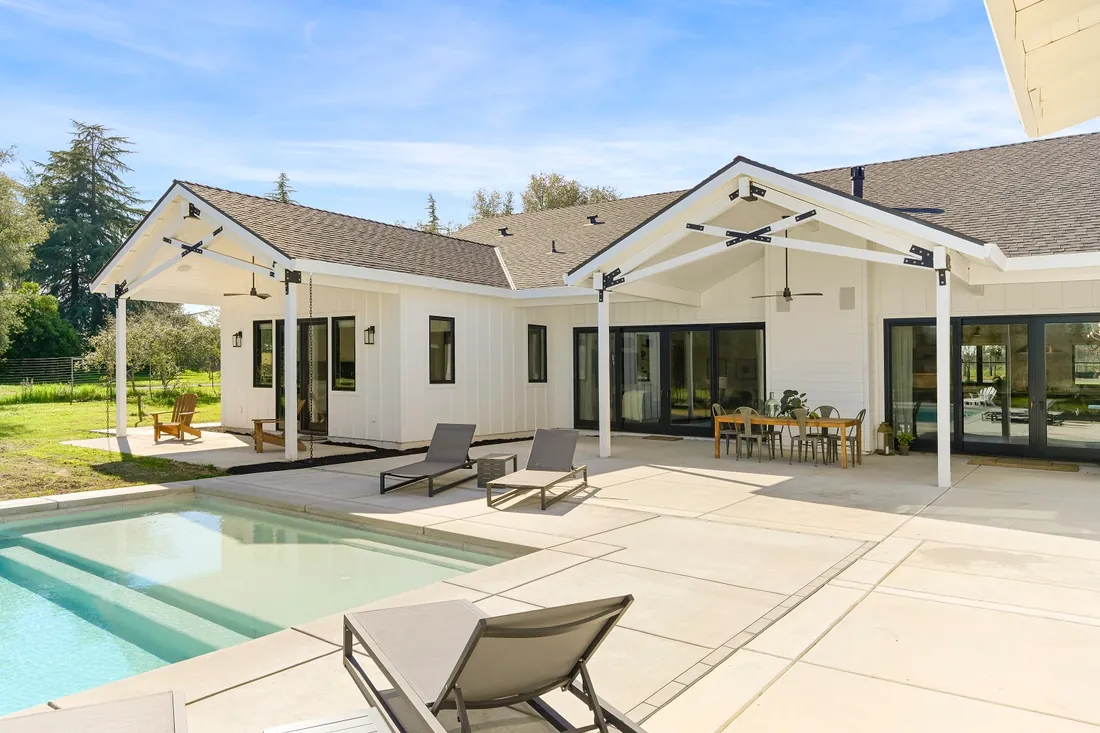
Covered patio and pool seen from the pool's edge, with sliding glass doors along the back of the home
Pool and covered patio with a dining table at dusk, the home lit from within
Pool lit at dusk with the back of the home reflected in the water
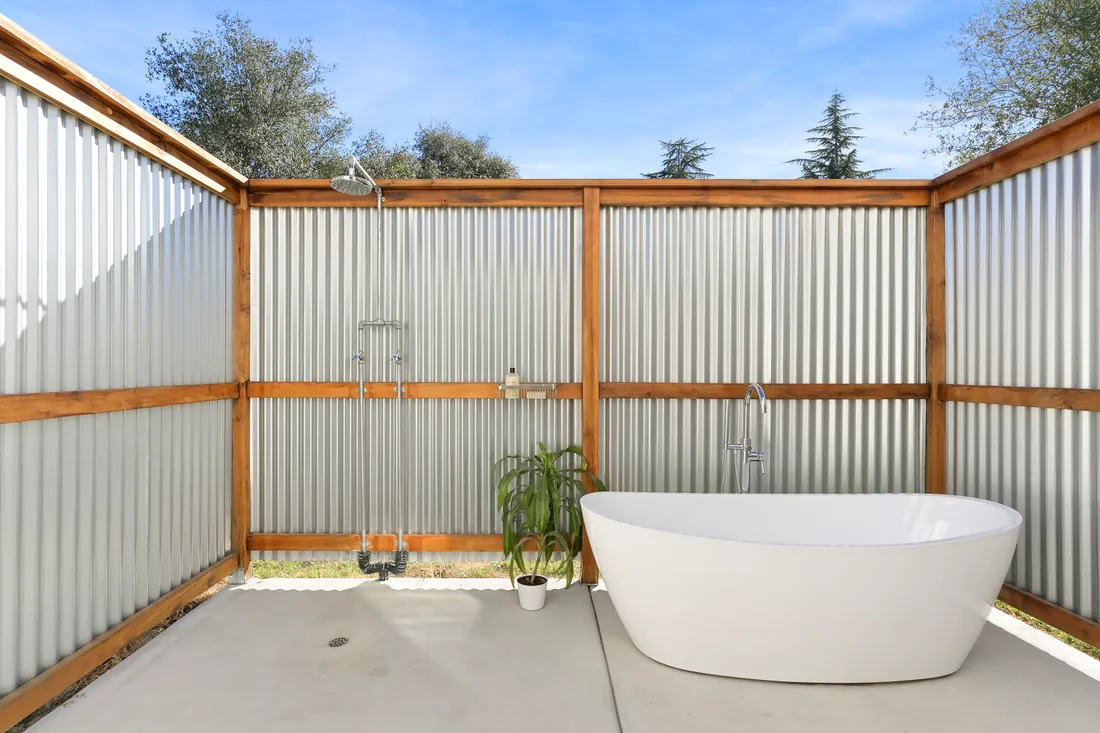
Private outdoor soaking tub and shower enclosed by corrugated metal and cedar framing
The Property

The land

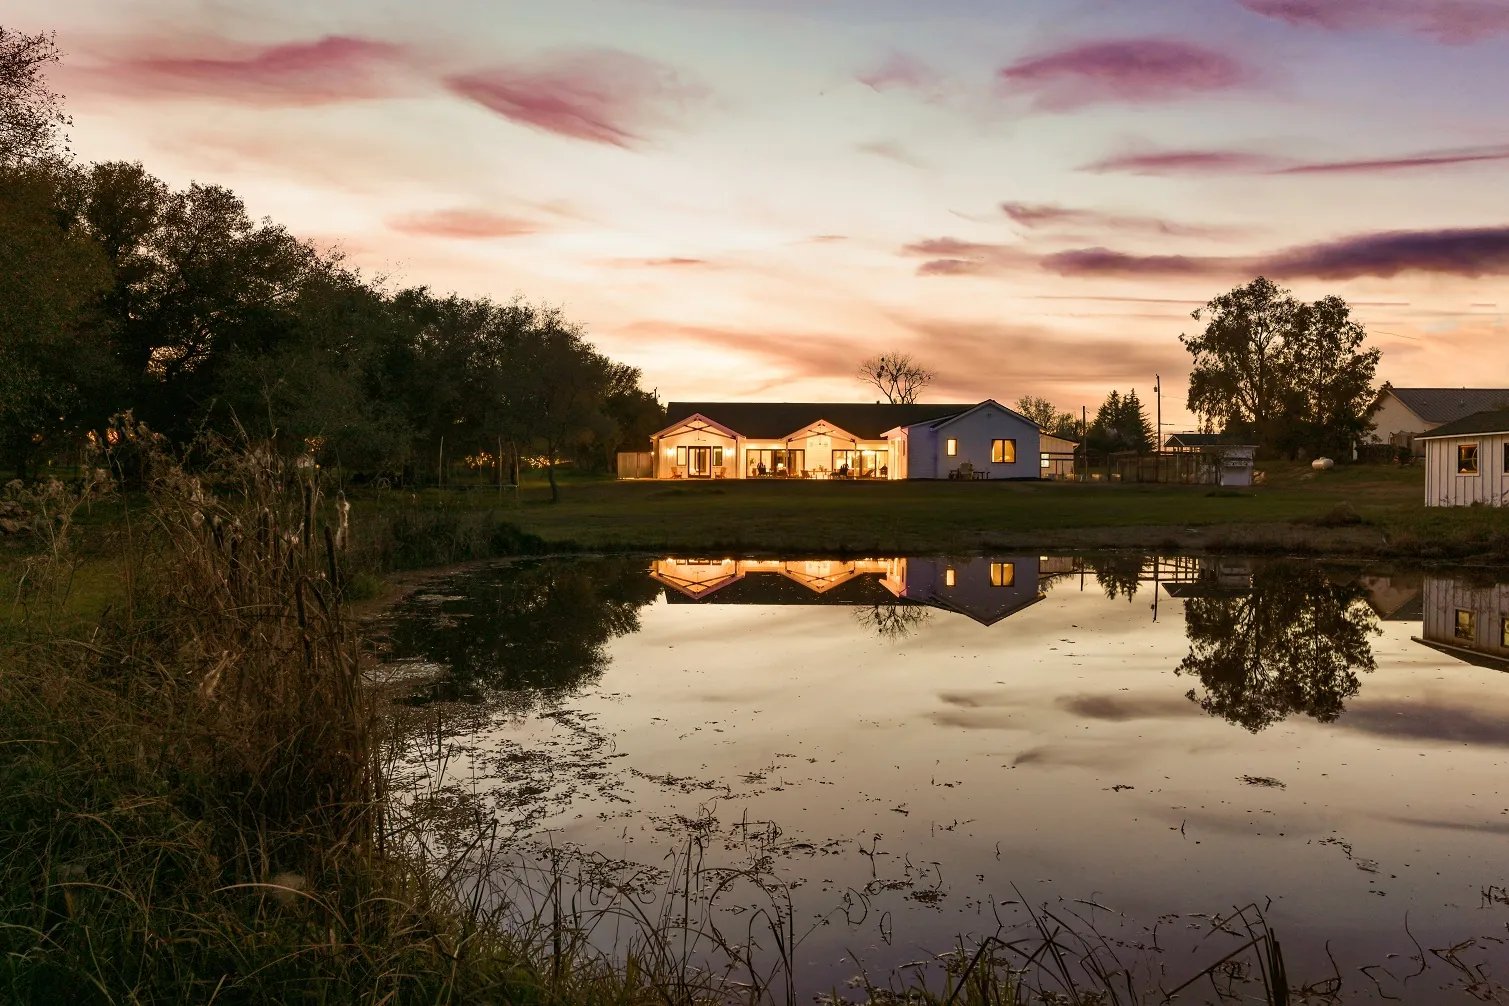
The home glowing at dusk and reflected in the pond
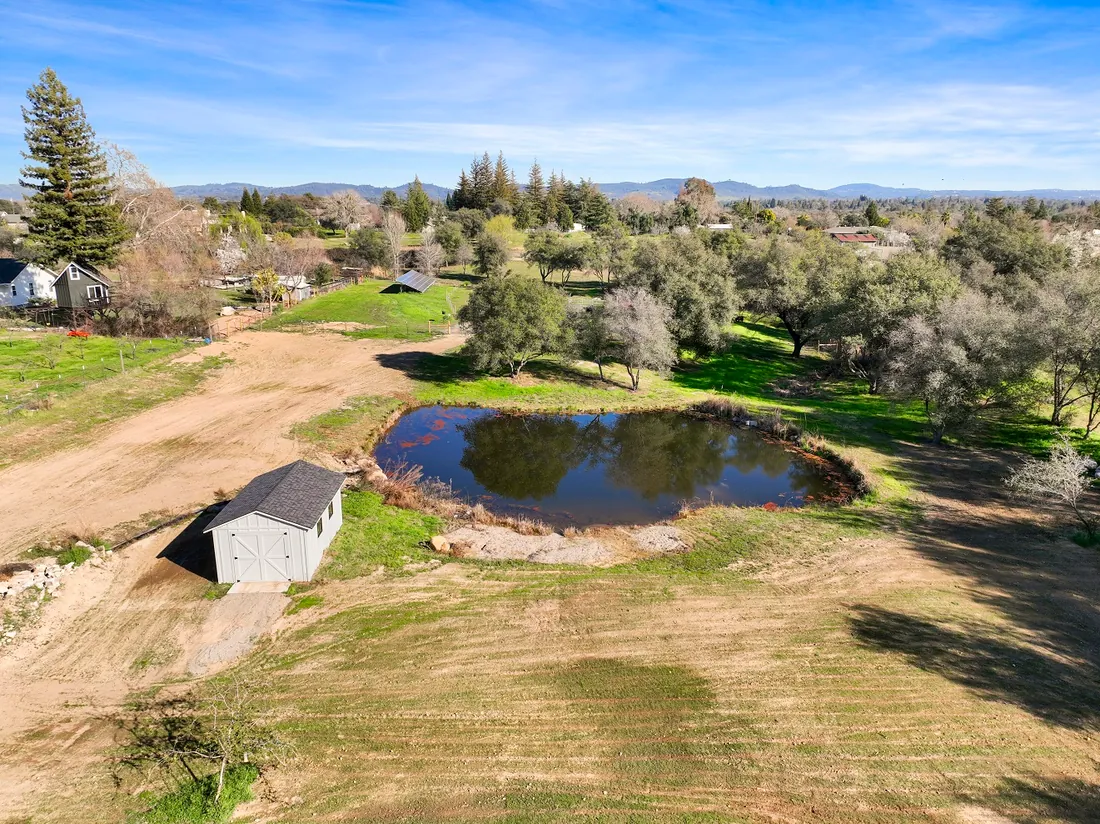
Aerial view of the pond and a shed on the property
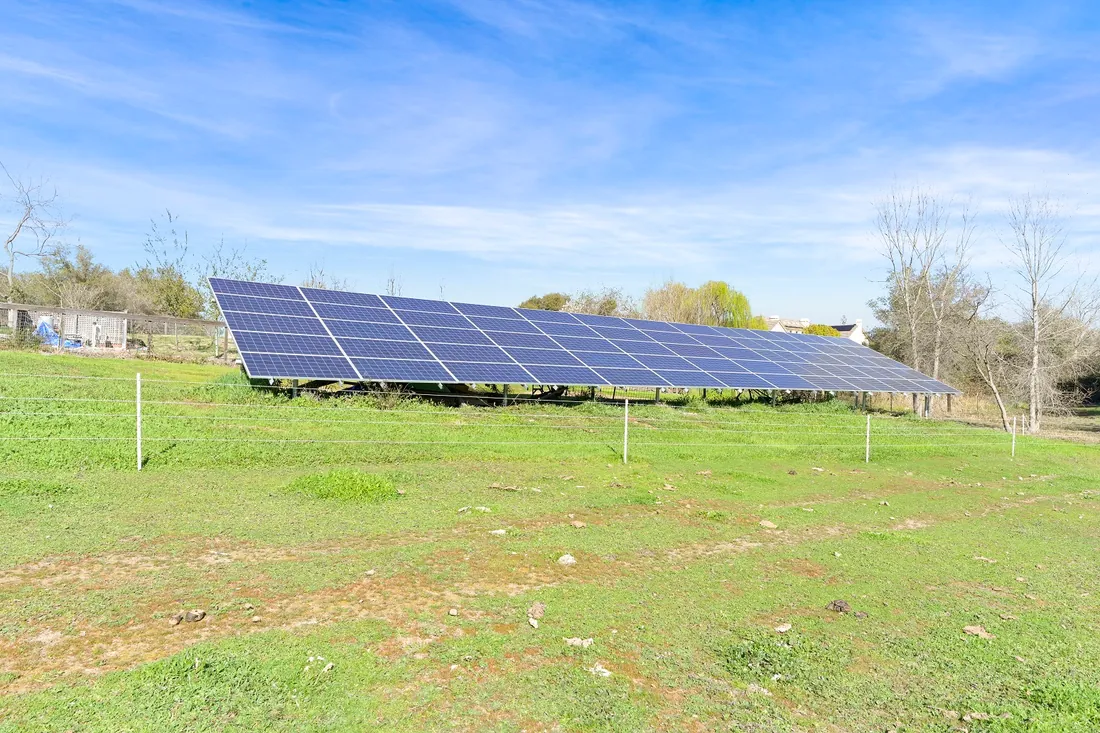
Ground-mounted solar array in a green pasture
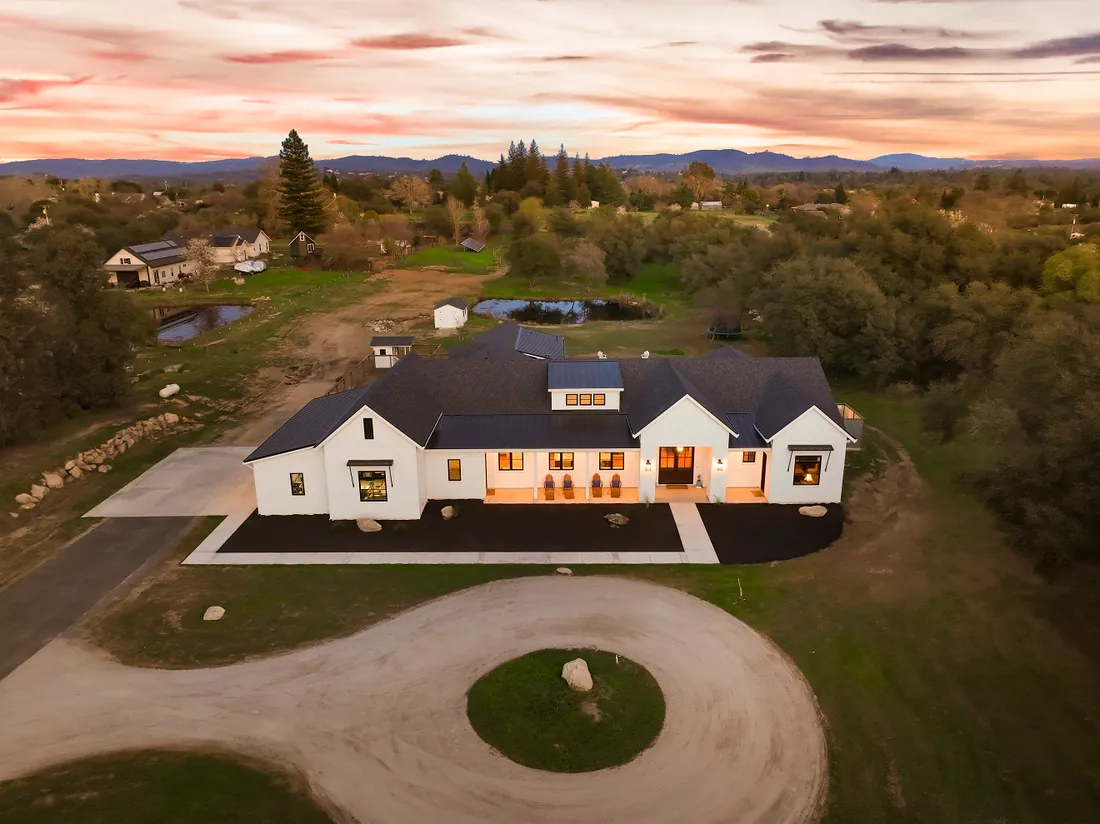
Aerial view of the home and its gravel drive circle on its acreage
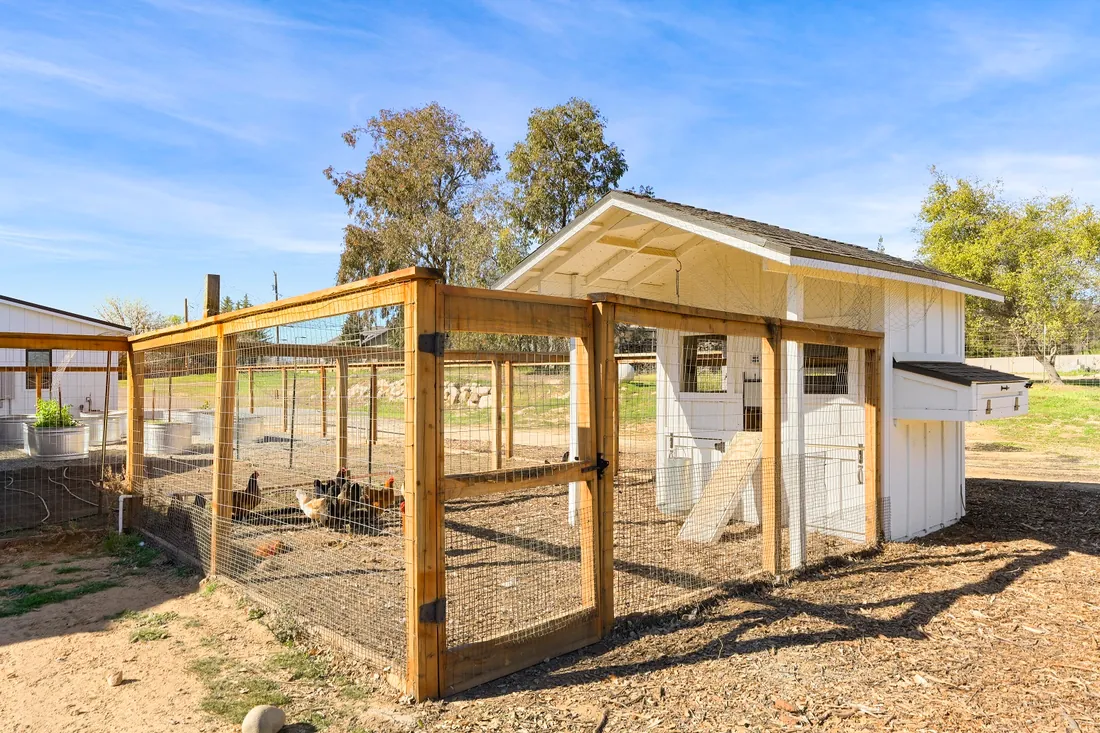
Chicken coop and fenced run beside the home

Your home could be next.

We take on a limited number of projects each year to make sure every build gets the attention it deserves.

Start a Conversation →